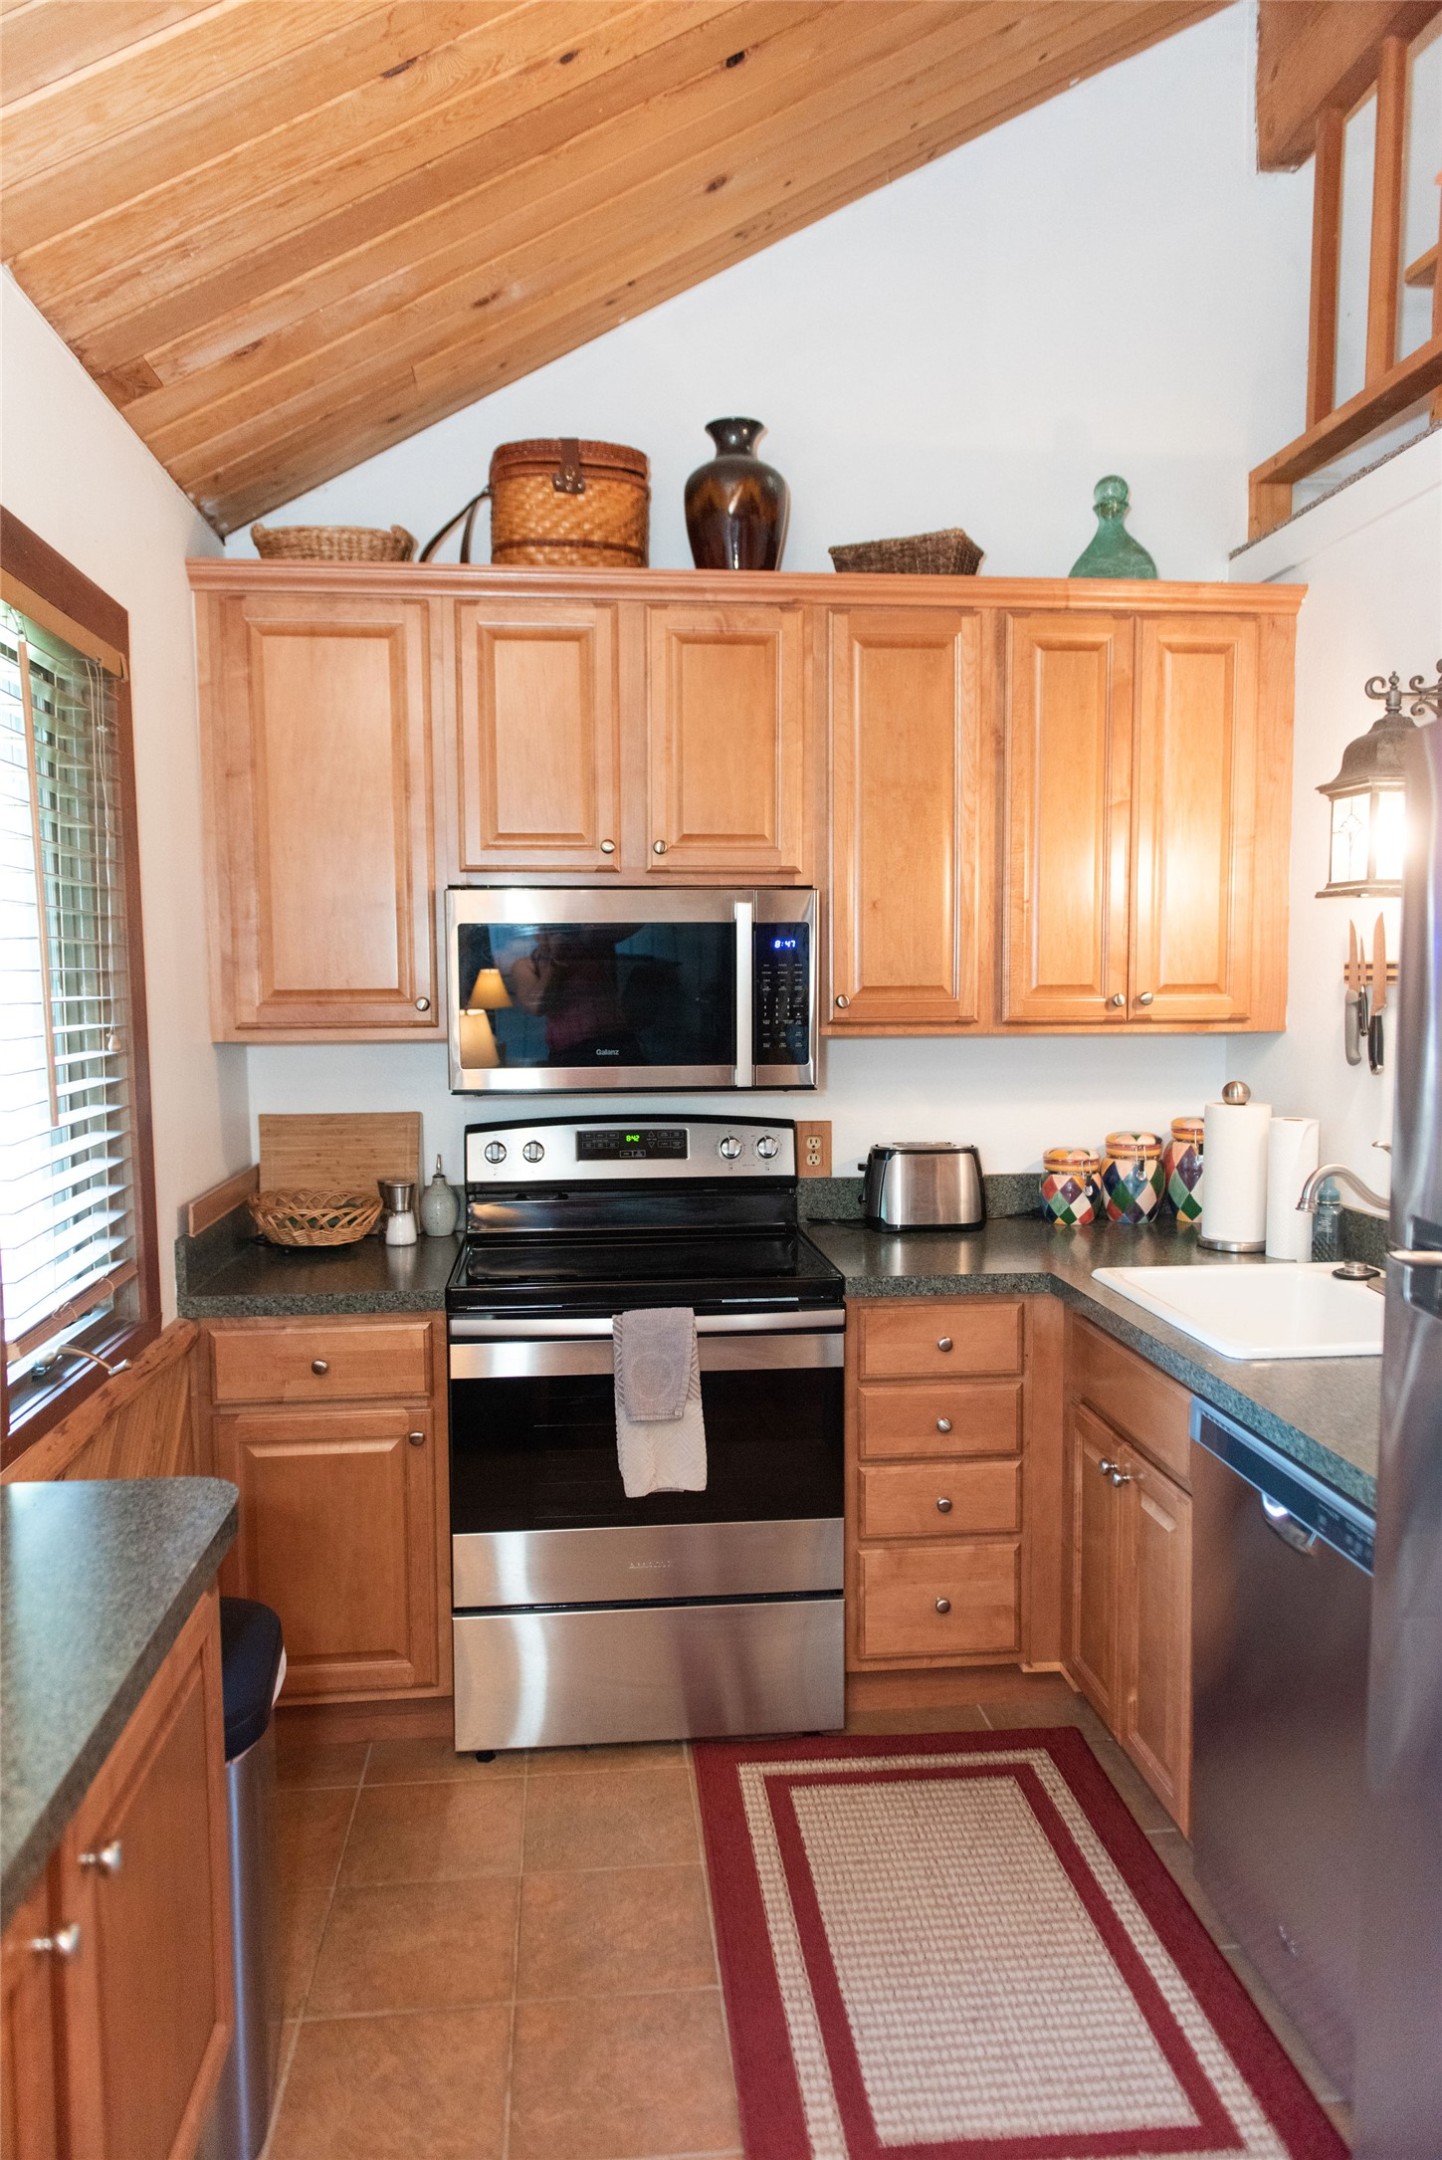
Kitchen with warm wood cabinets, stainless steel appliances, and a high sloped wood ceiling.
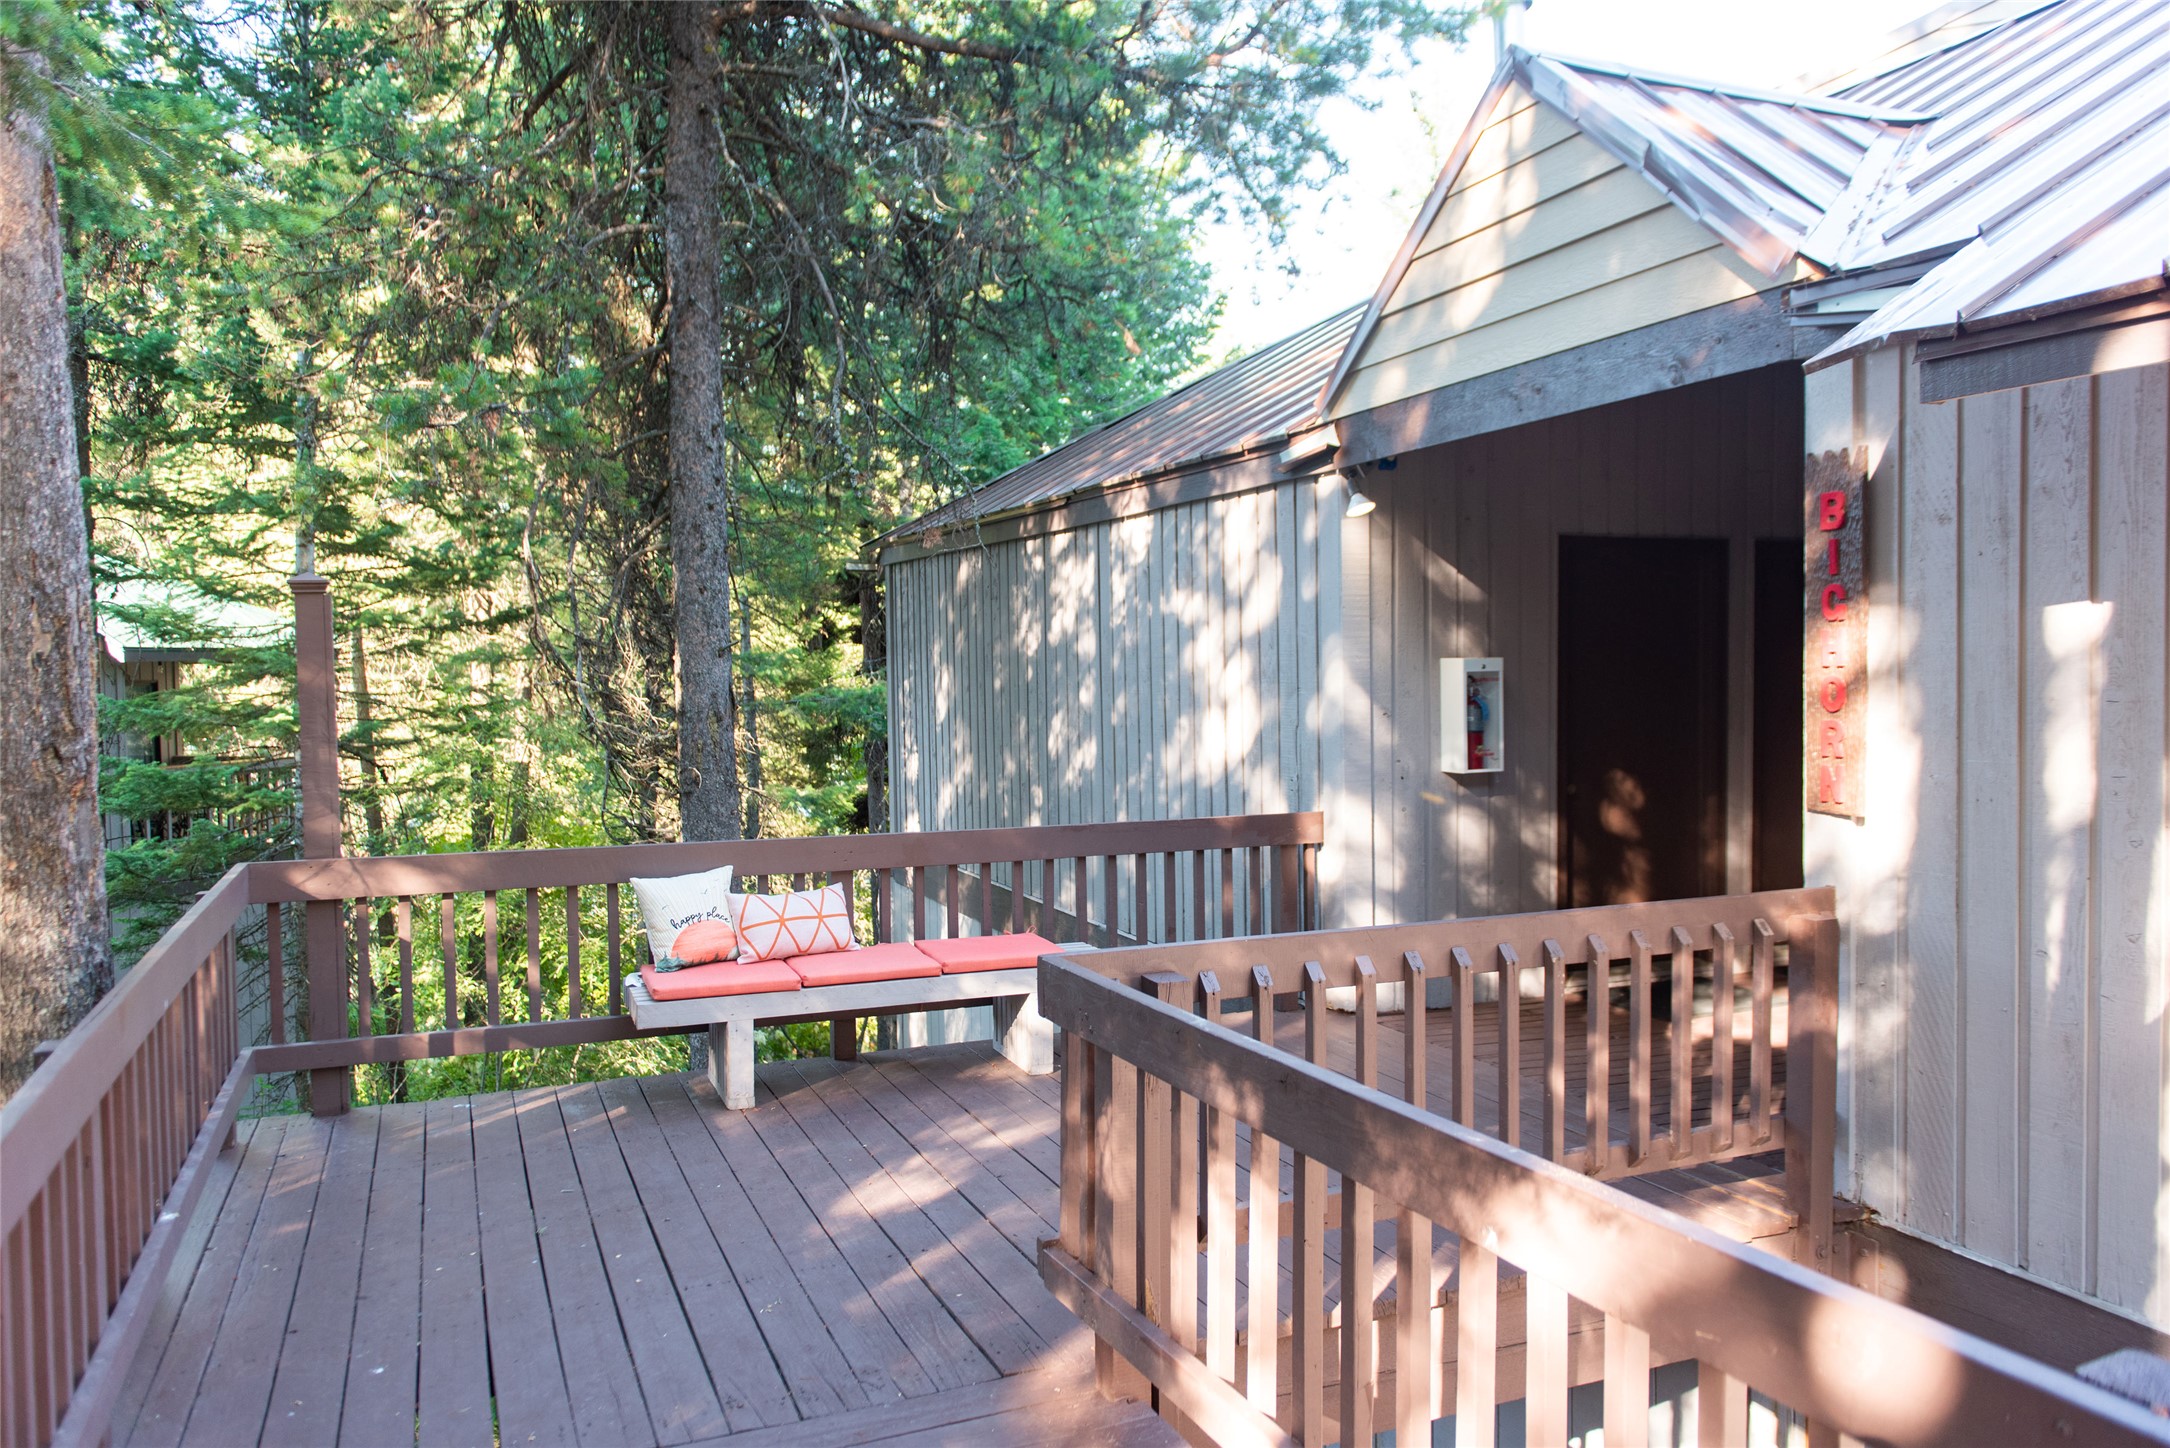
Condo entrance and wooded deck with brown railings and a cushioned bench.
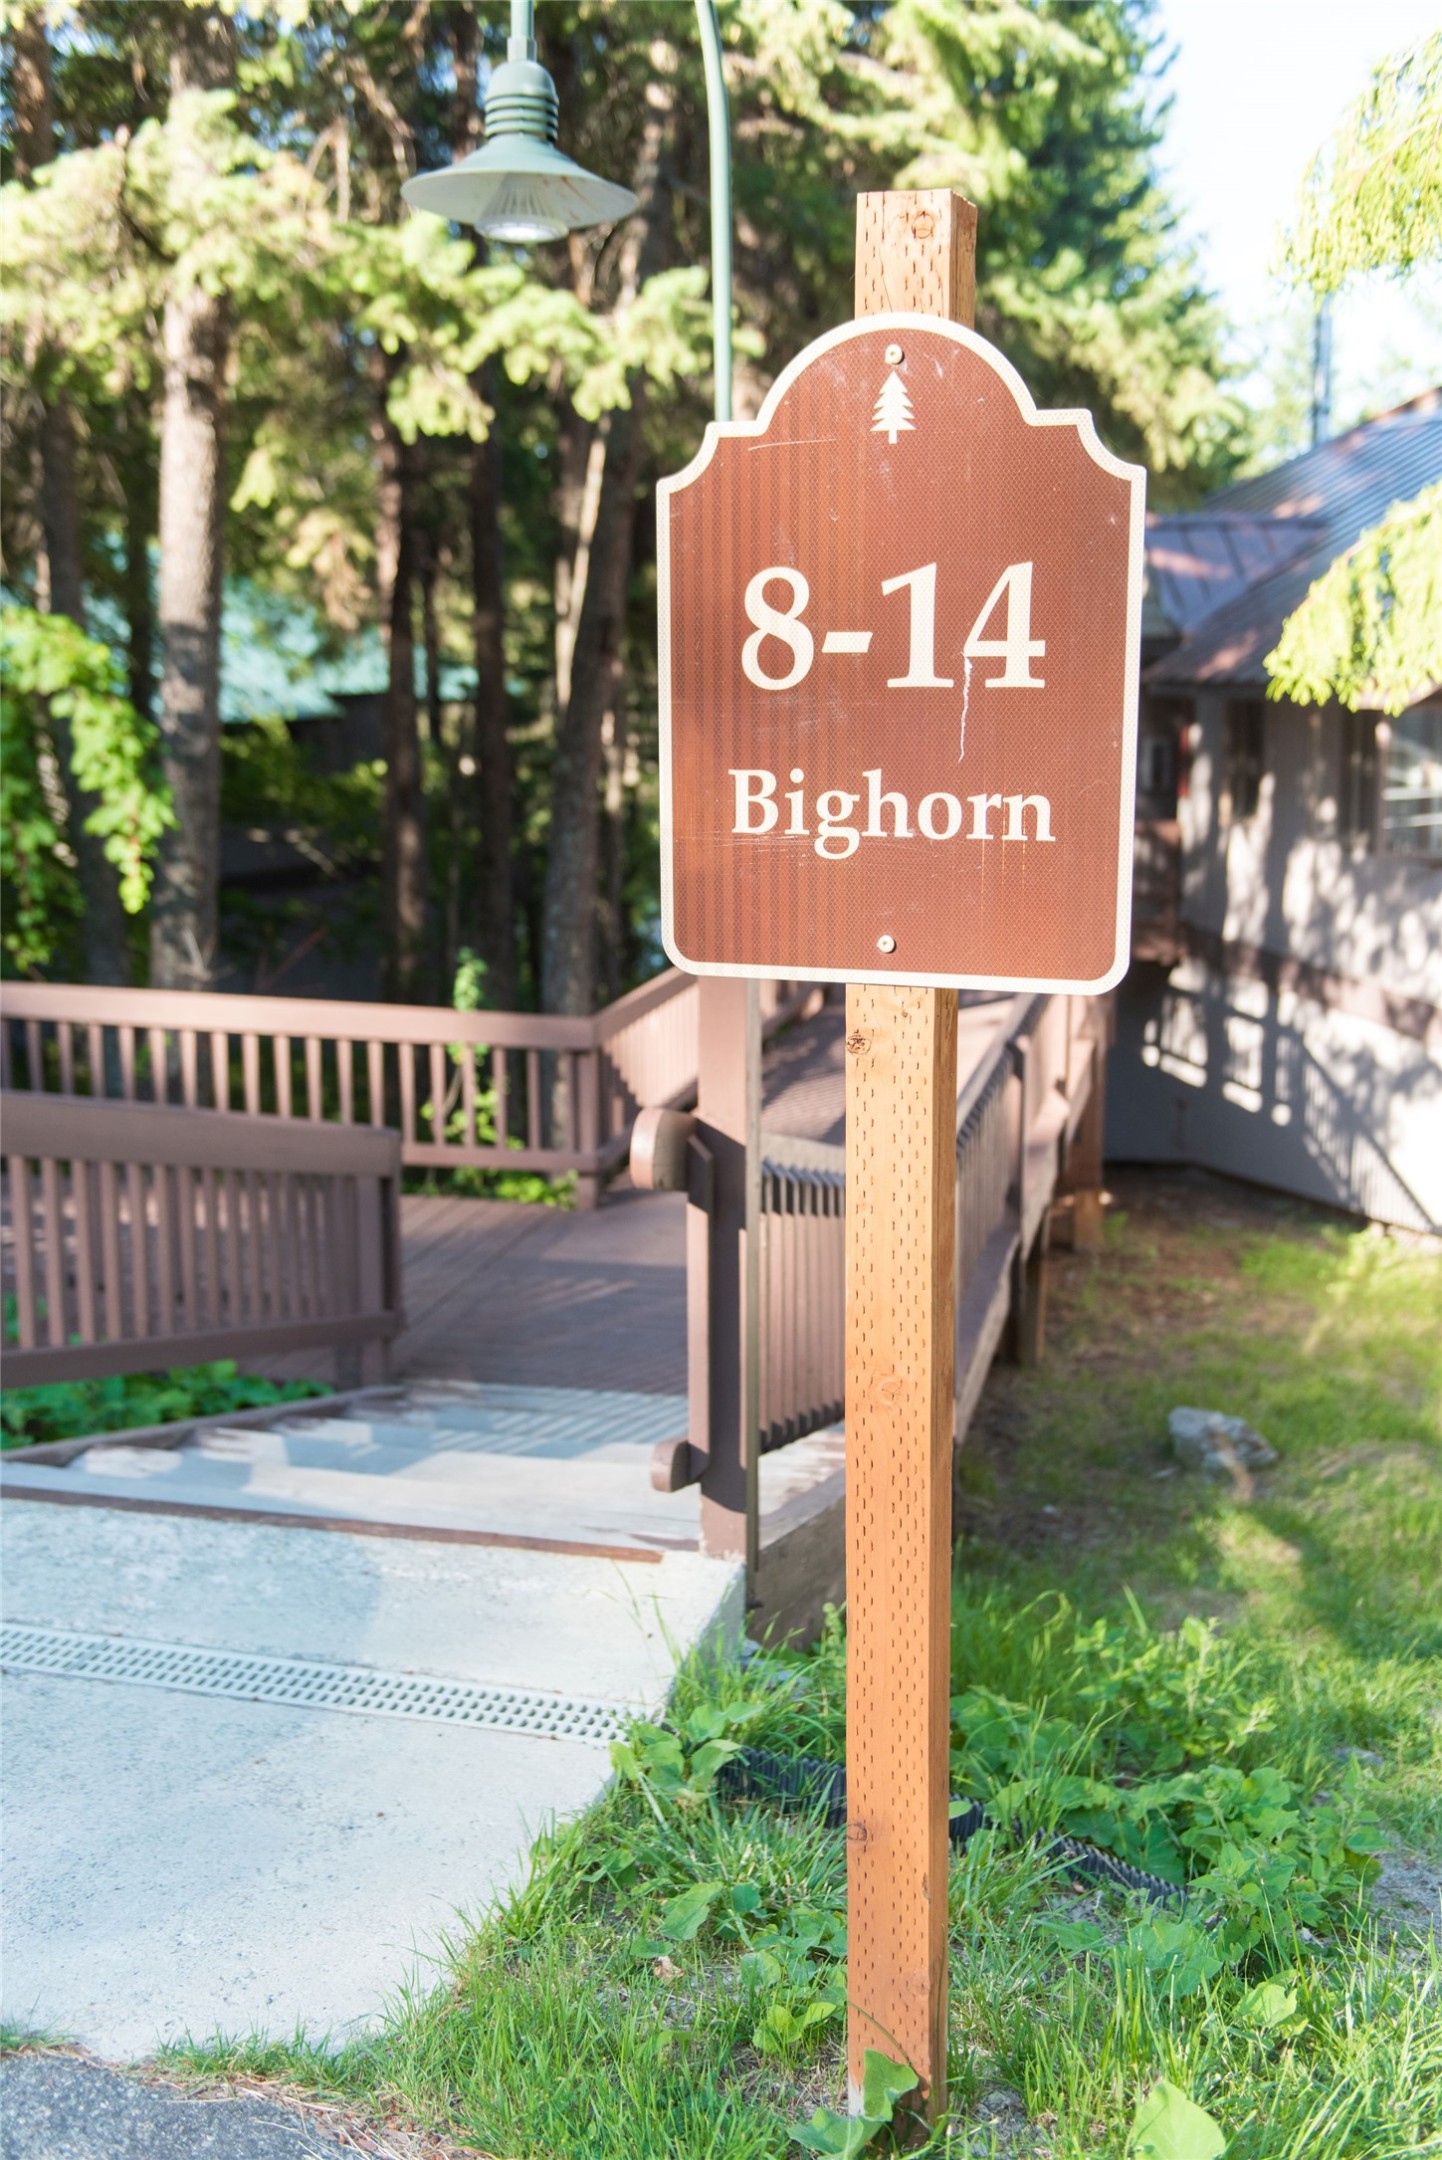
Bighorn condo entrance with an 8–14 address sign beside a wooded deck.
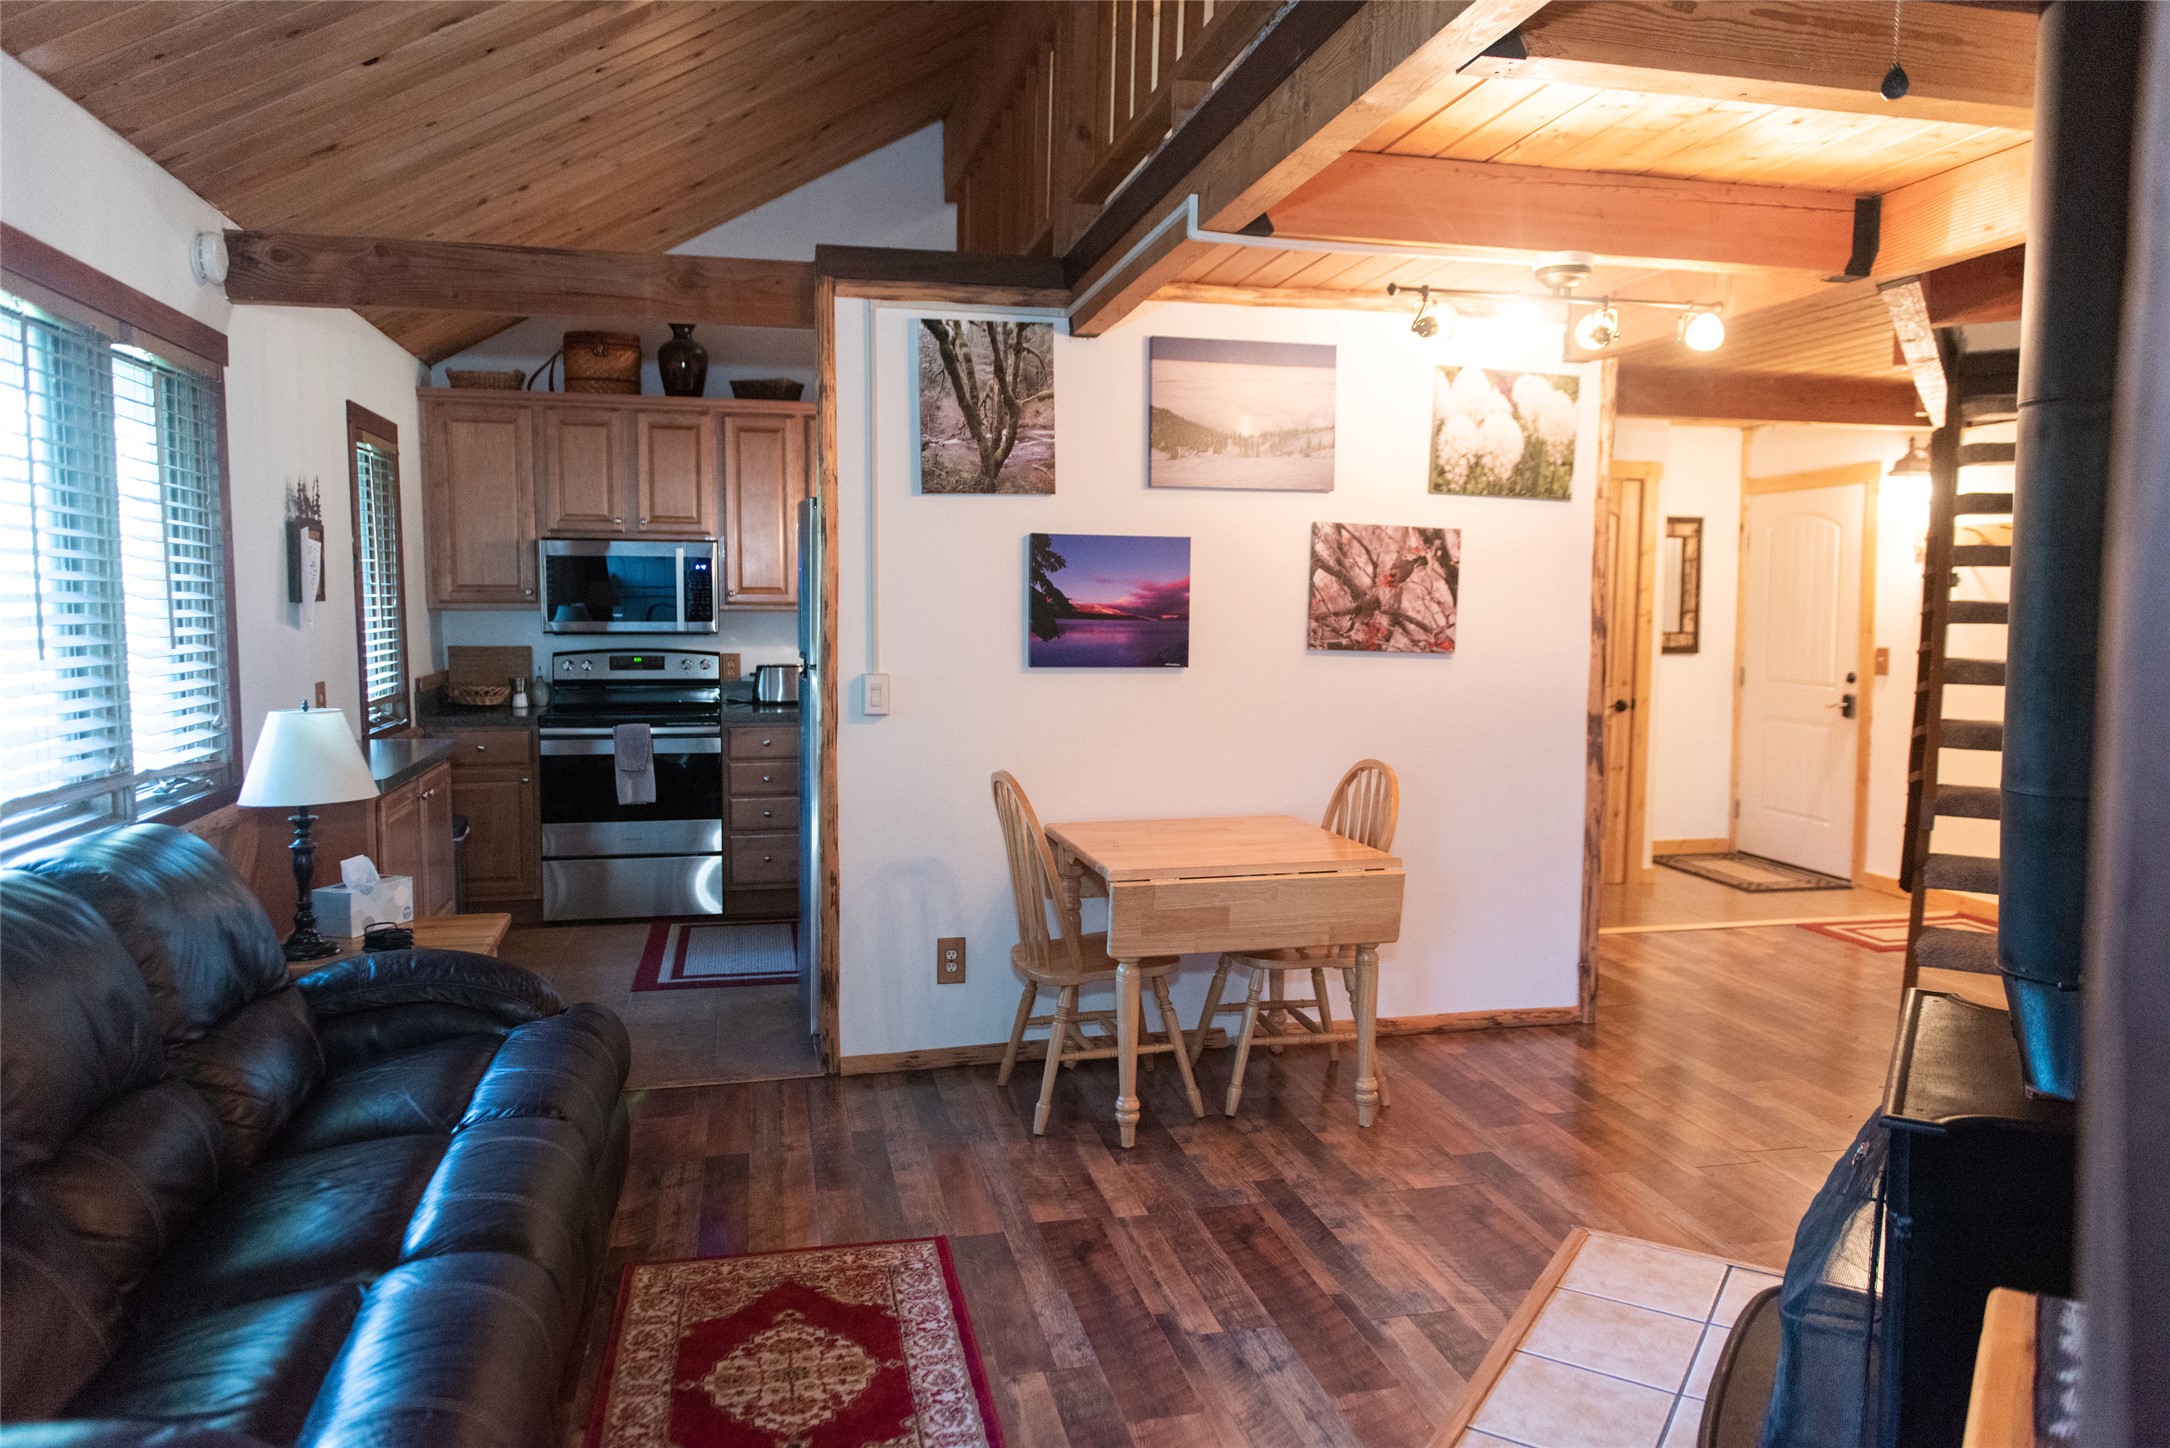
Open-plan condo living and dining area with a vaulted wood ceiling, leather sofa, and compact kitchen.
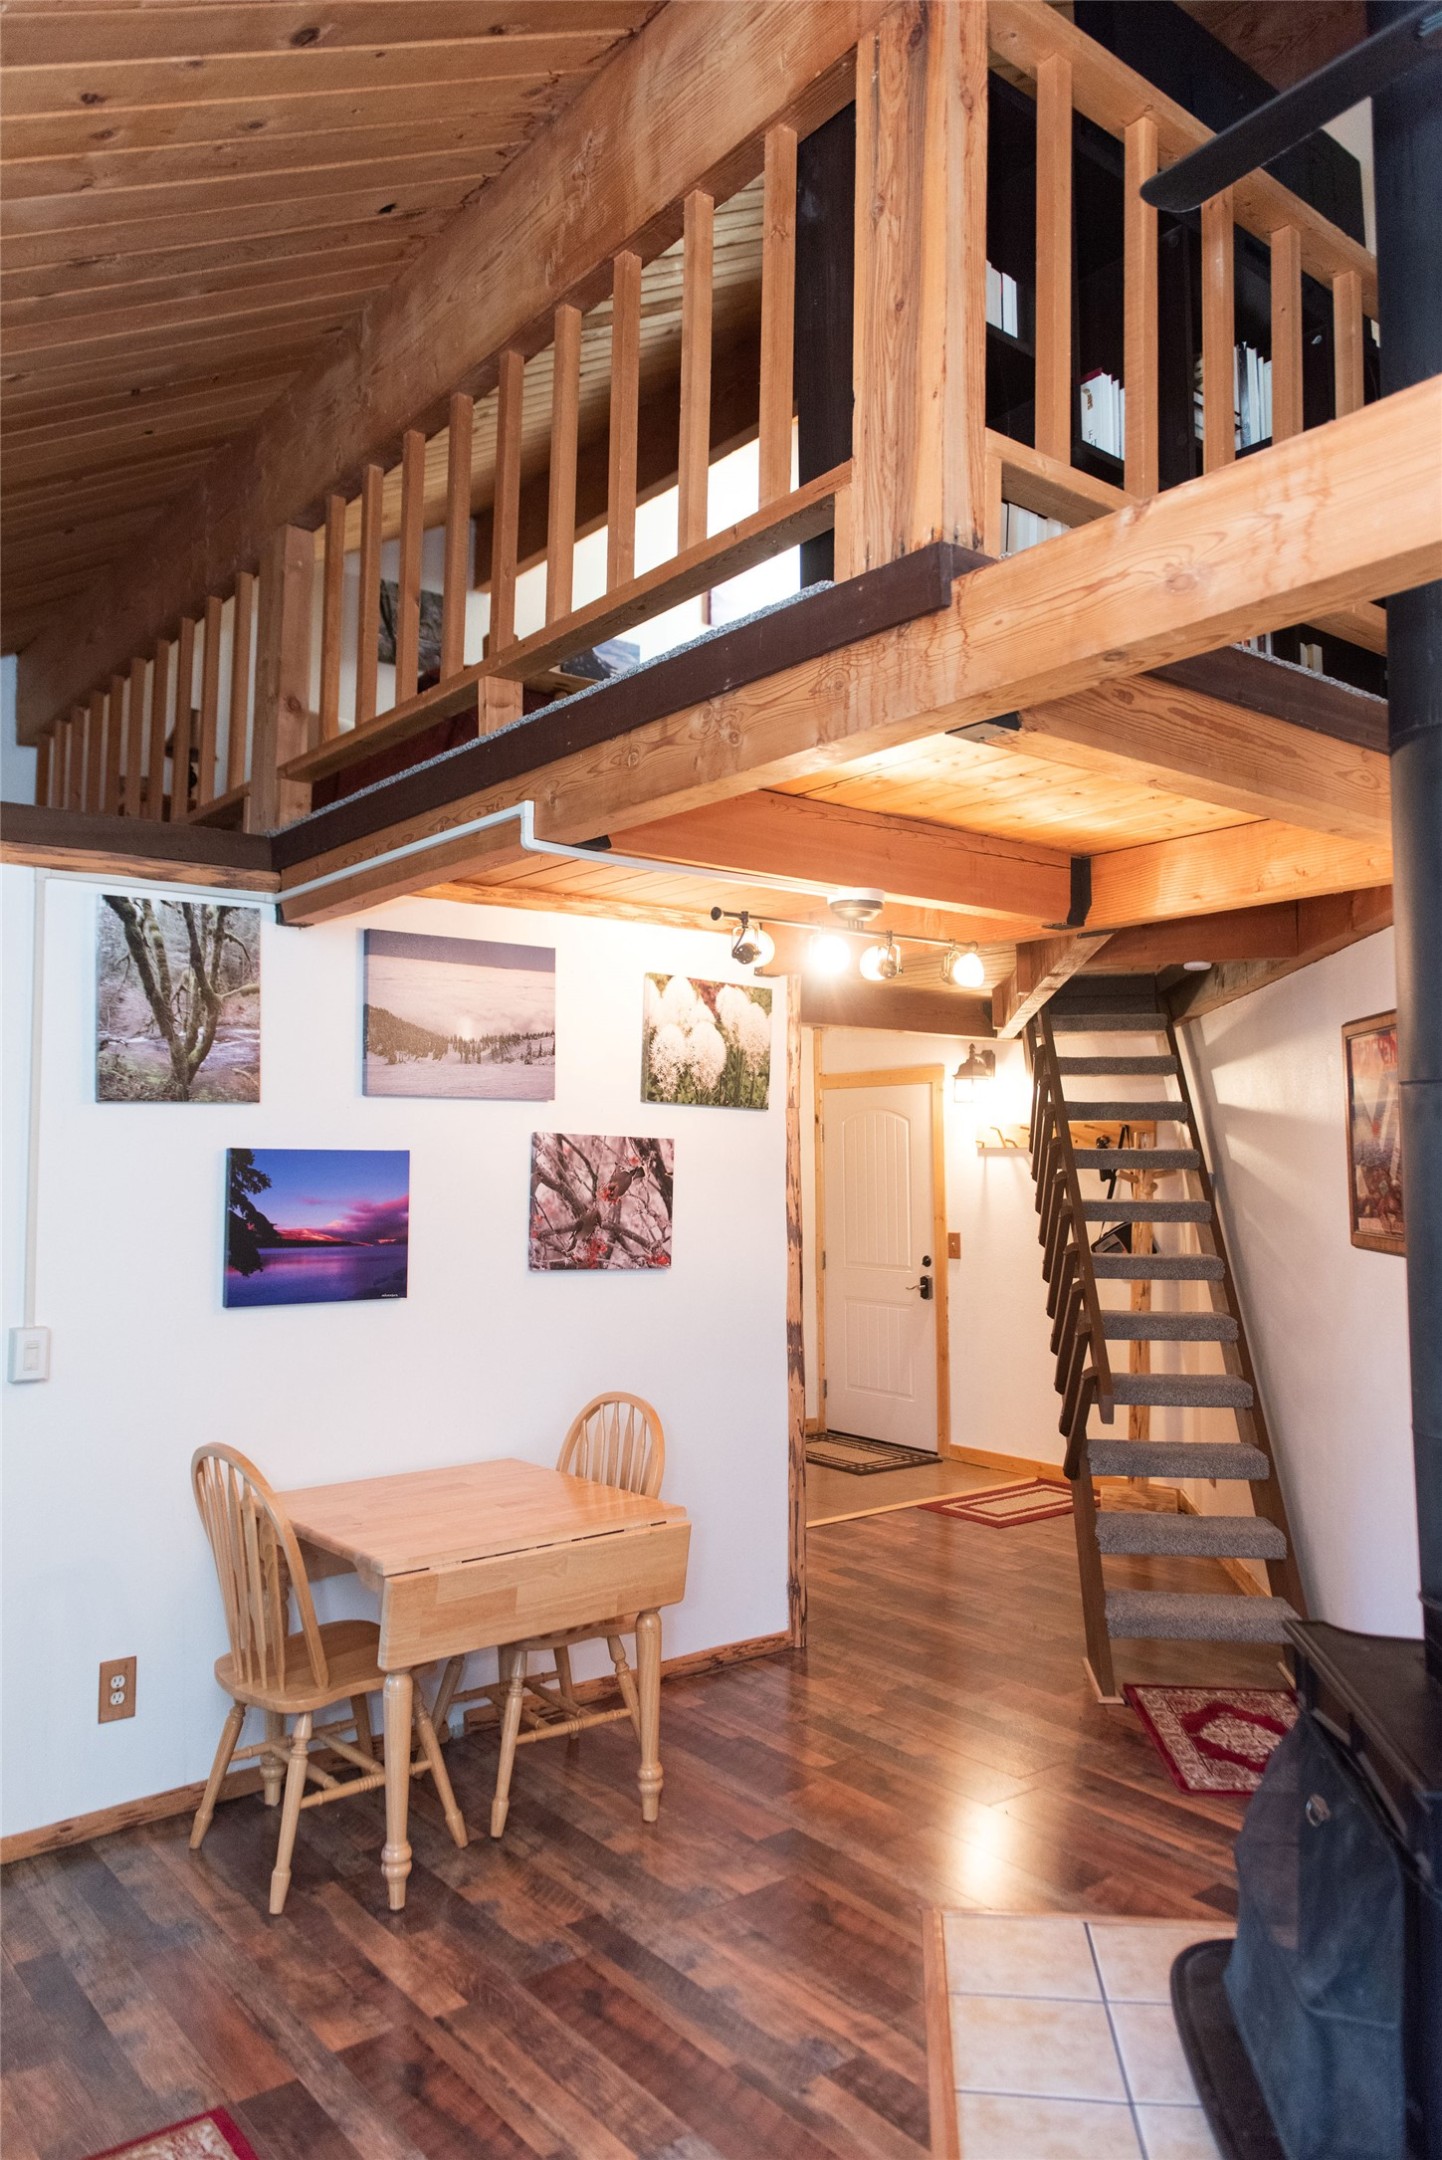
Condo dining nook beneath a timber loft, with open stairs and exposed wood beams.
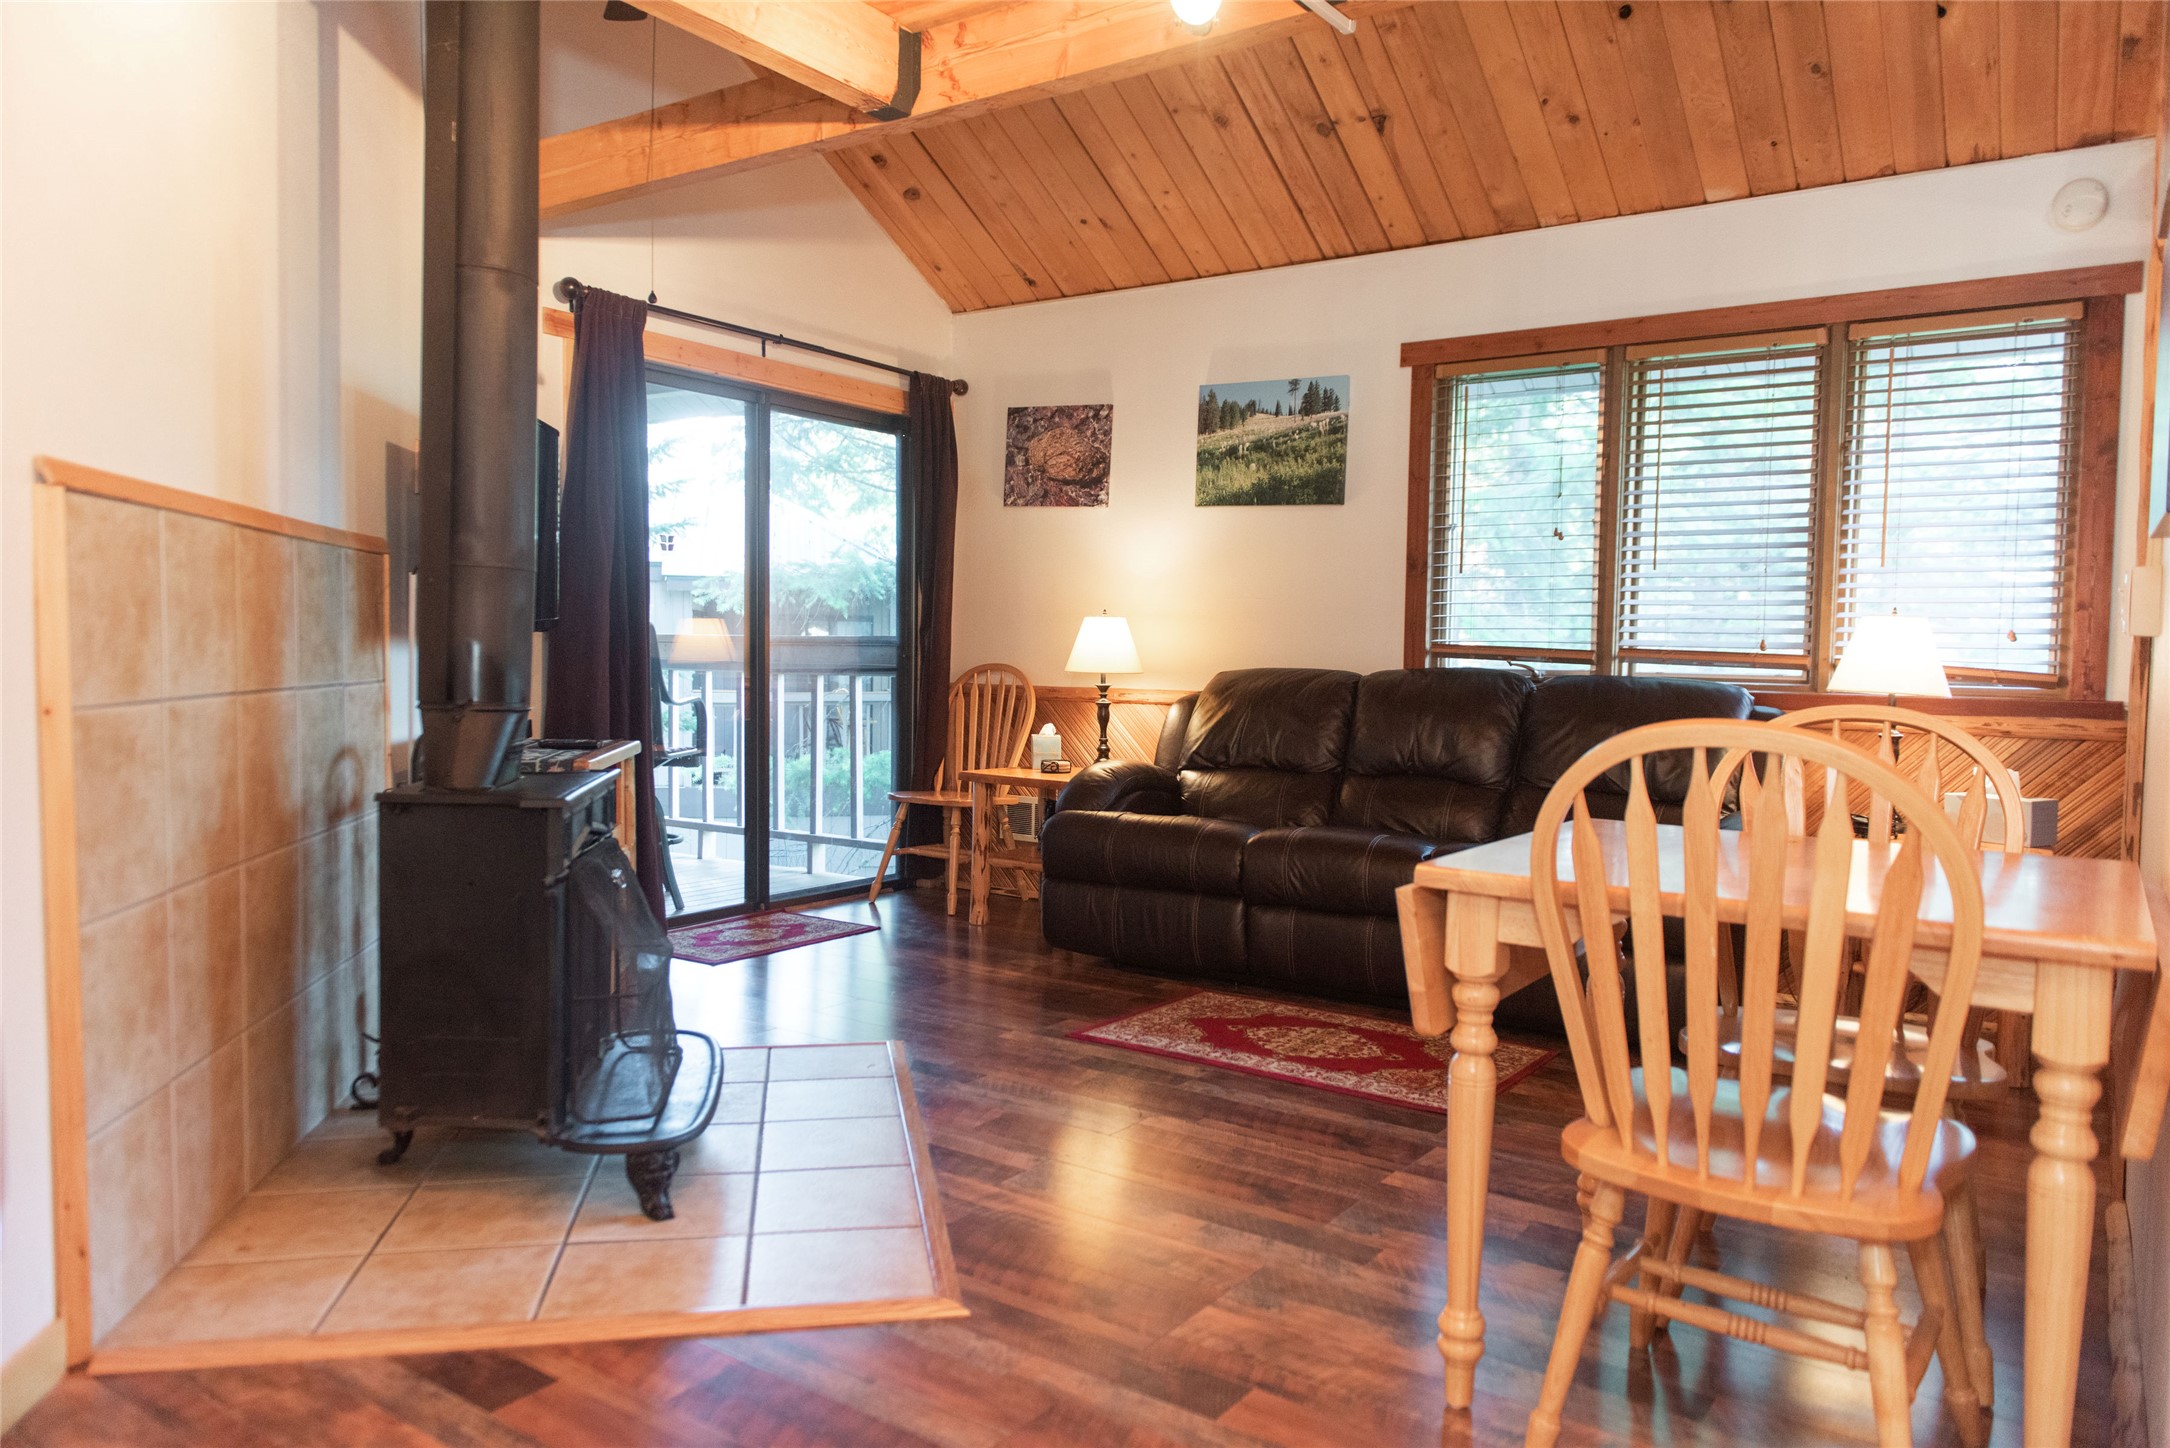
Living and dining room with a wood stove, vaulted wood ceiling, leather sofa, and balcony access.
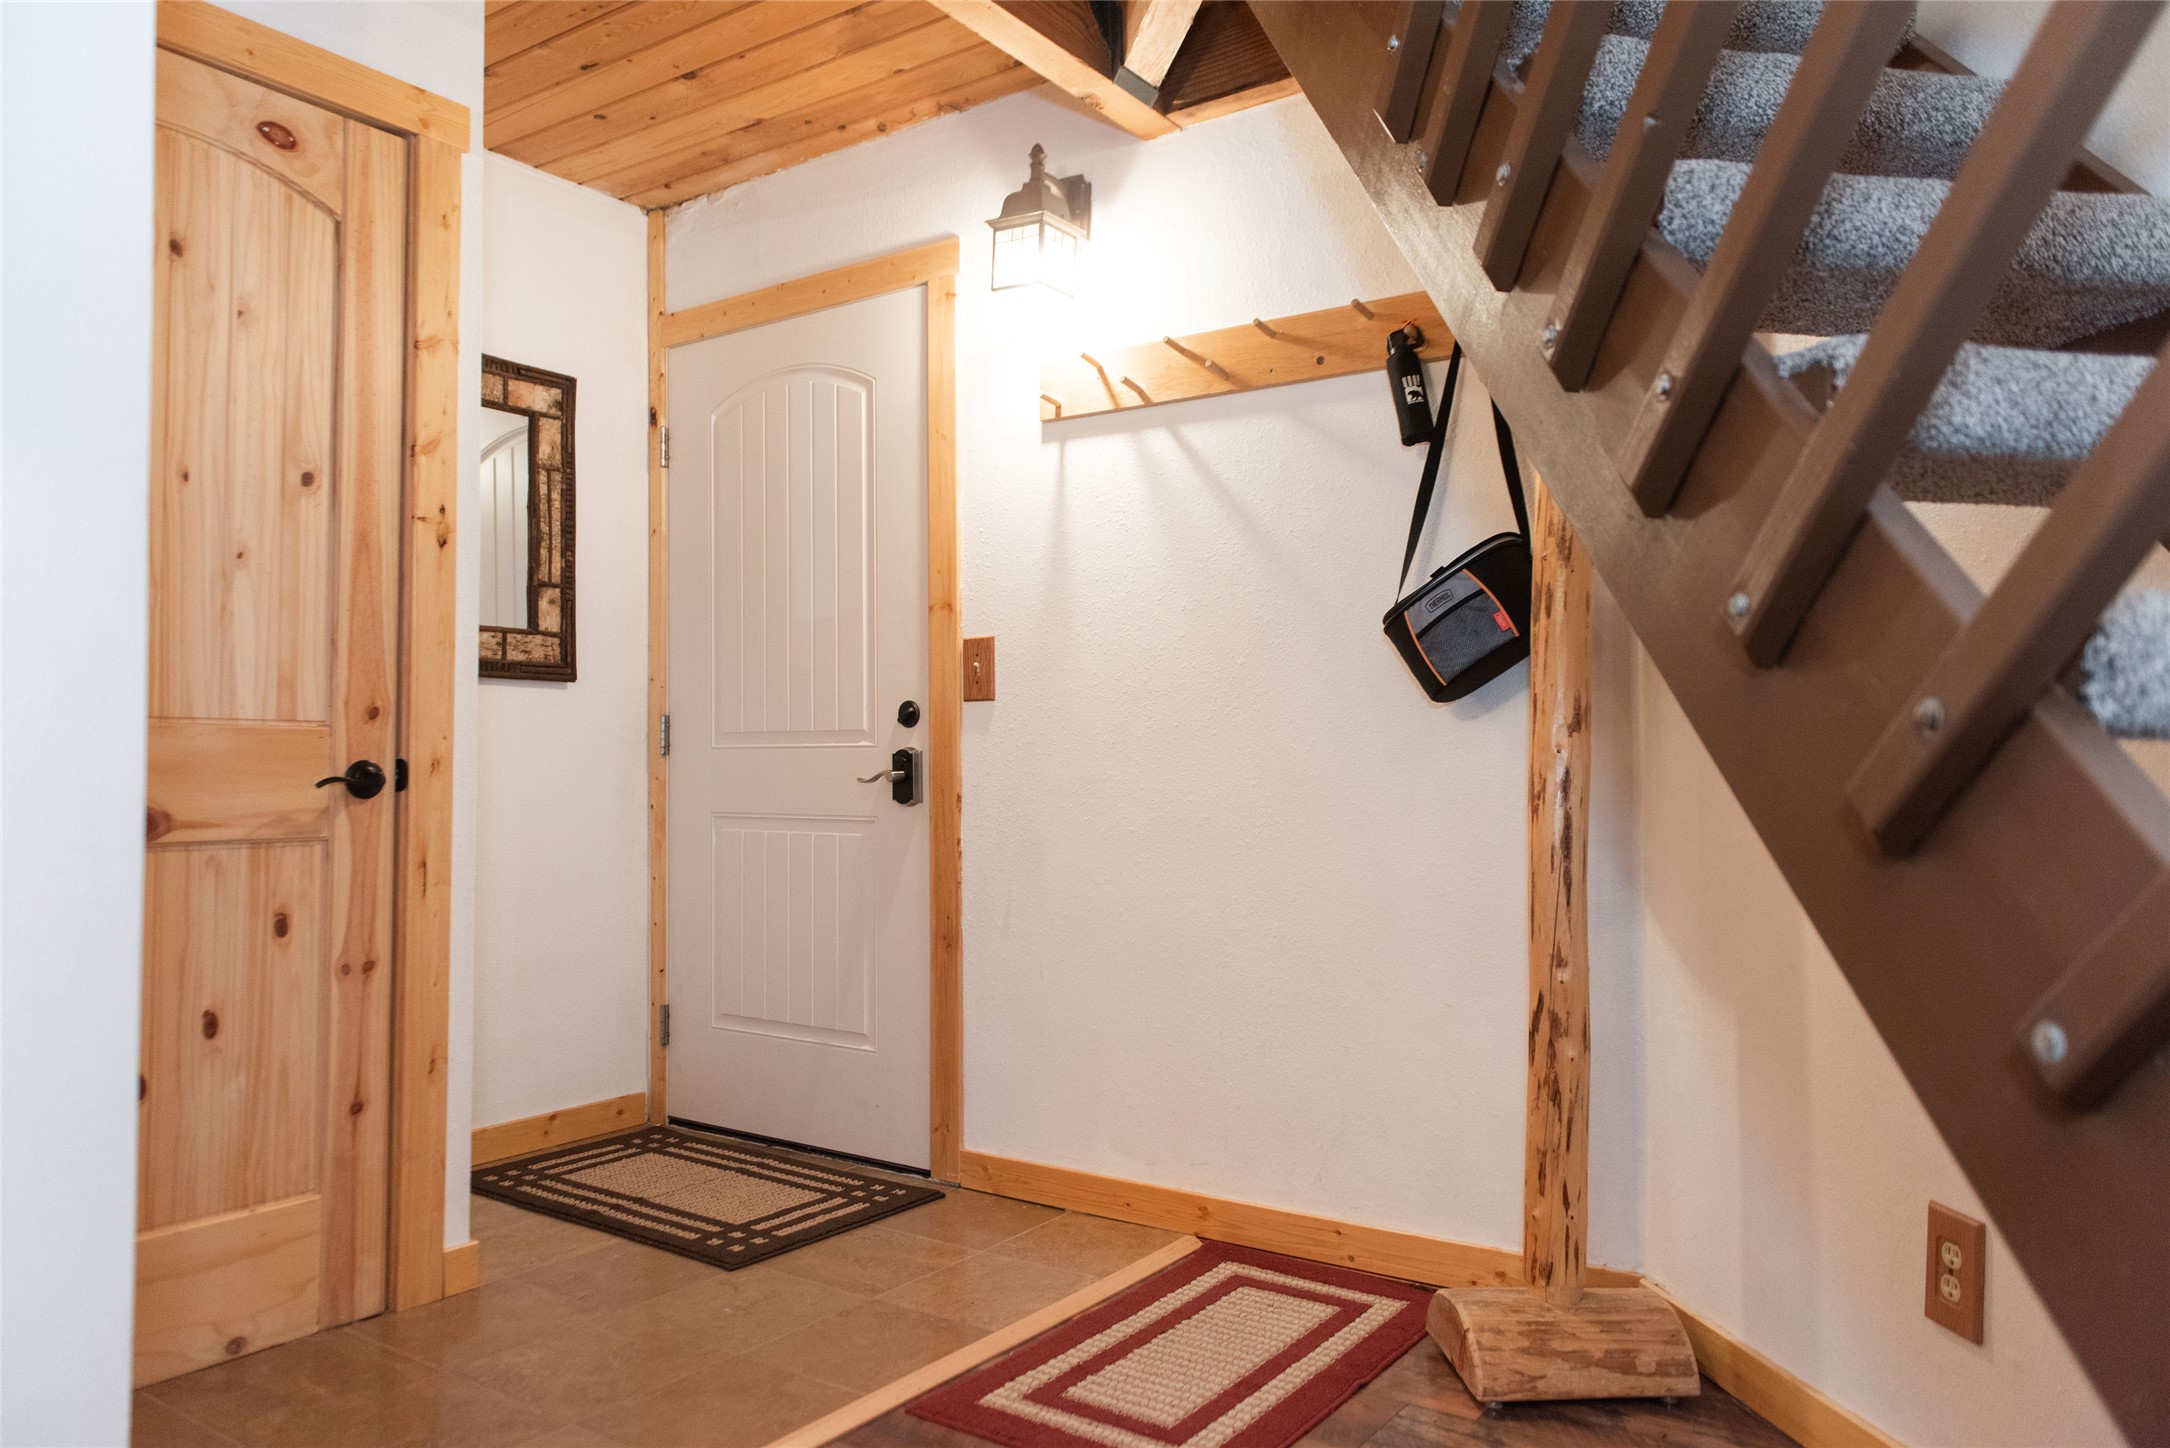
Condo entryway with a white front door, wood trim, tiled floor, and carpeted staircase.
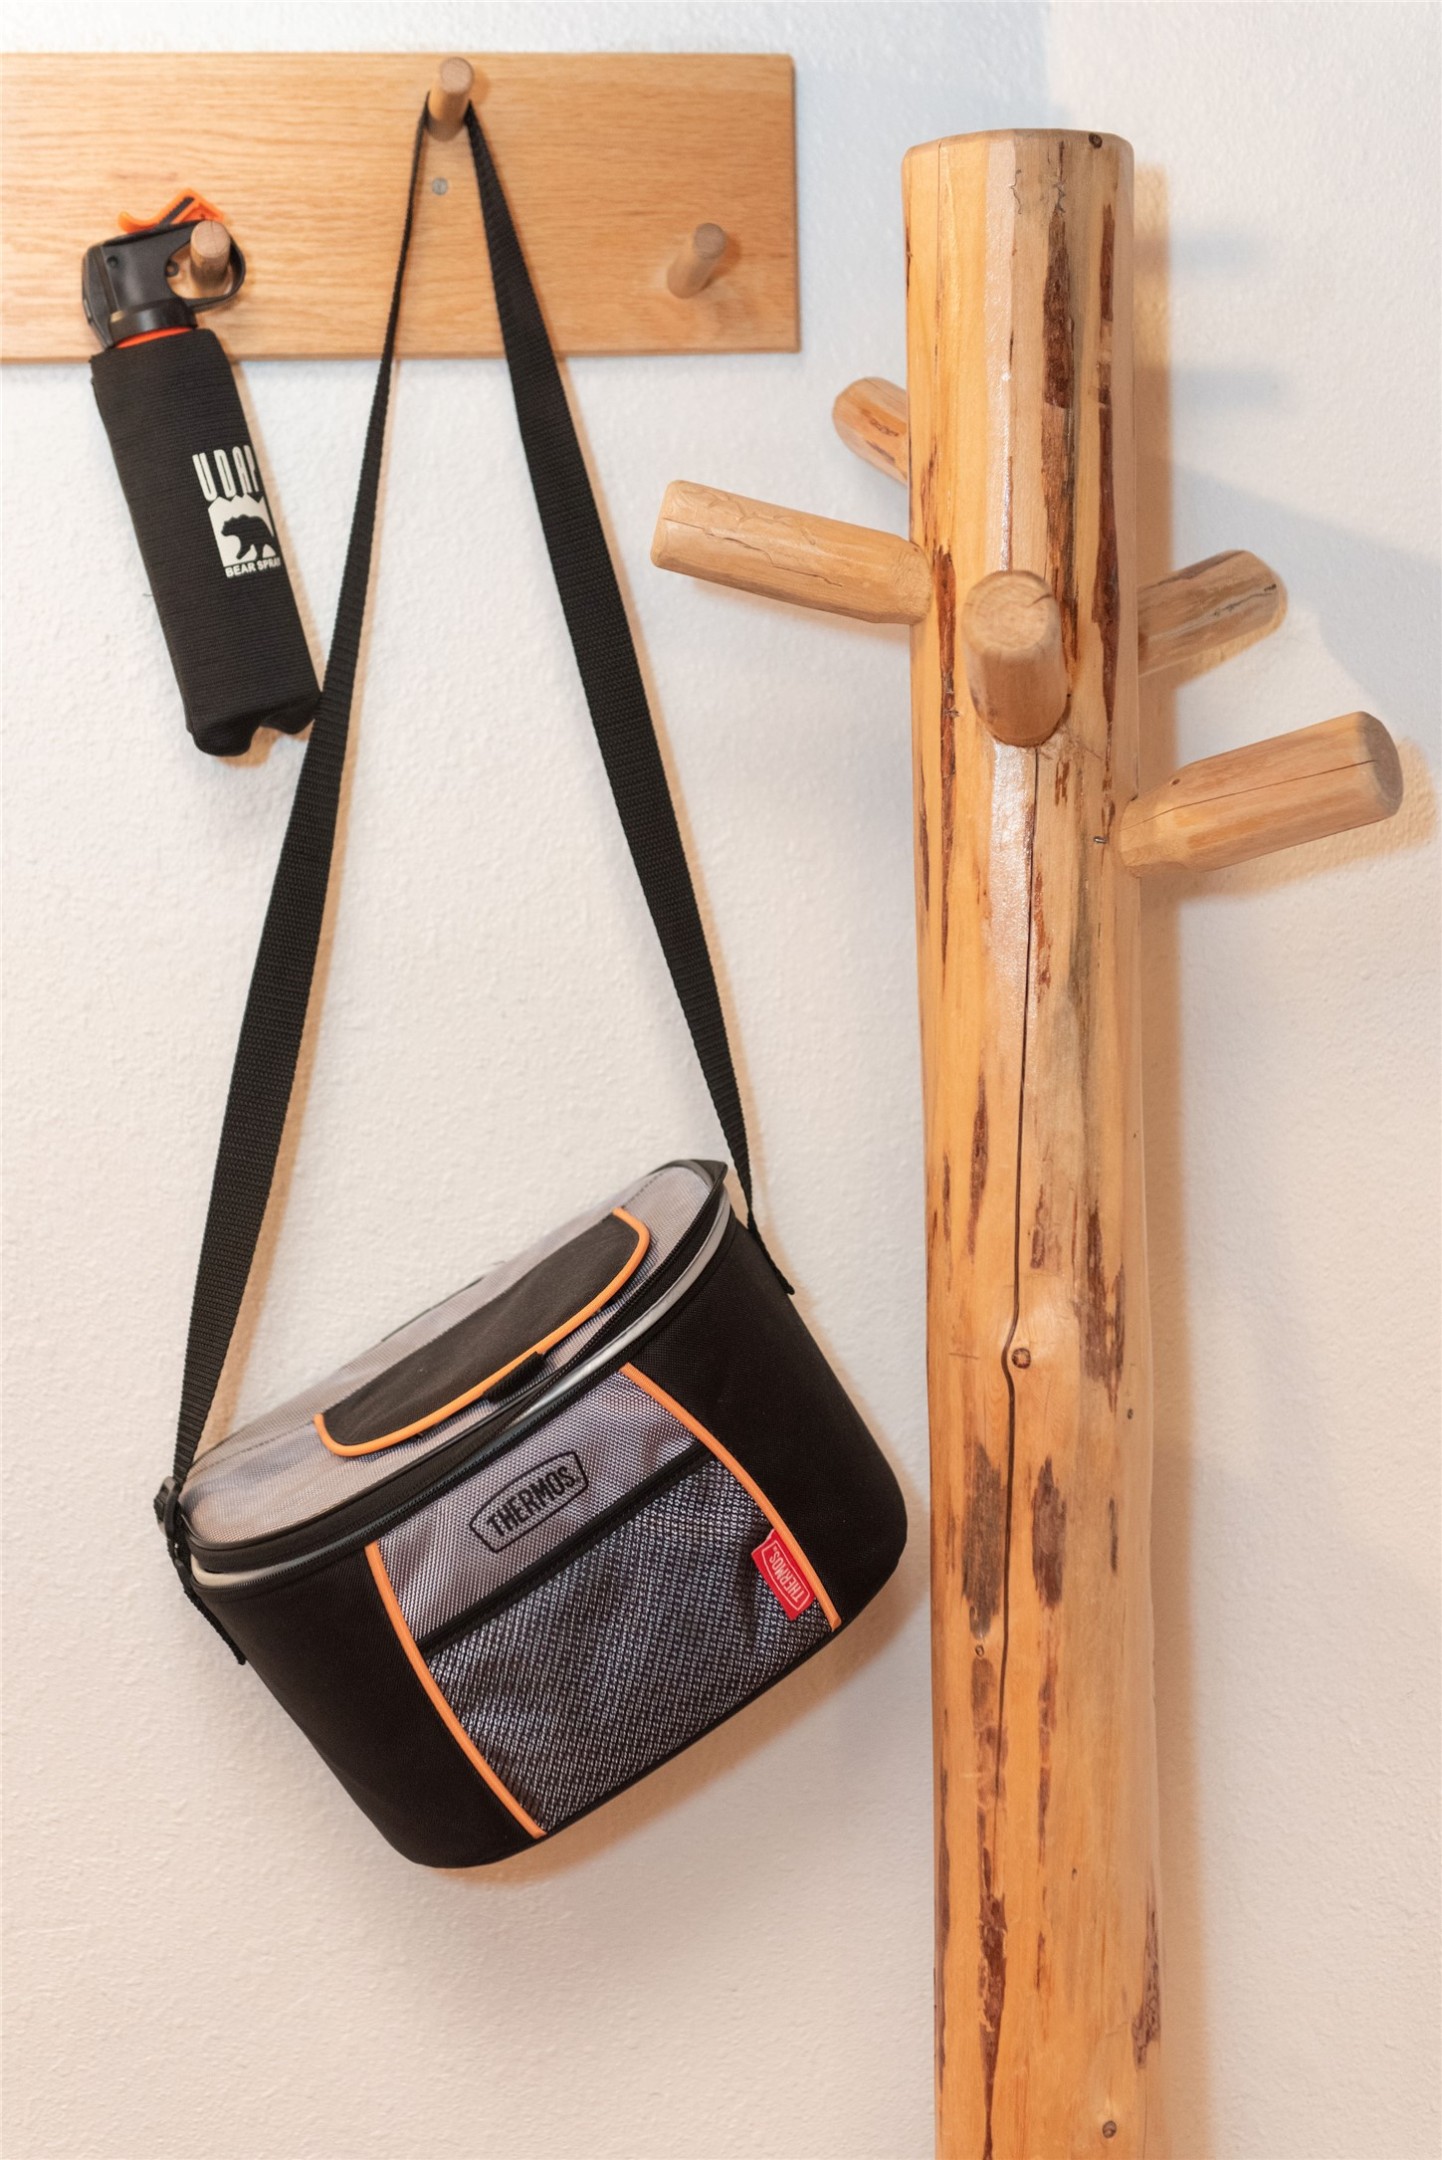
Entryway rack with a cooler bag and bear spray hanging from wooden pegs.
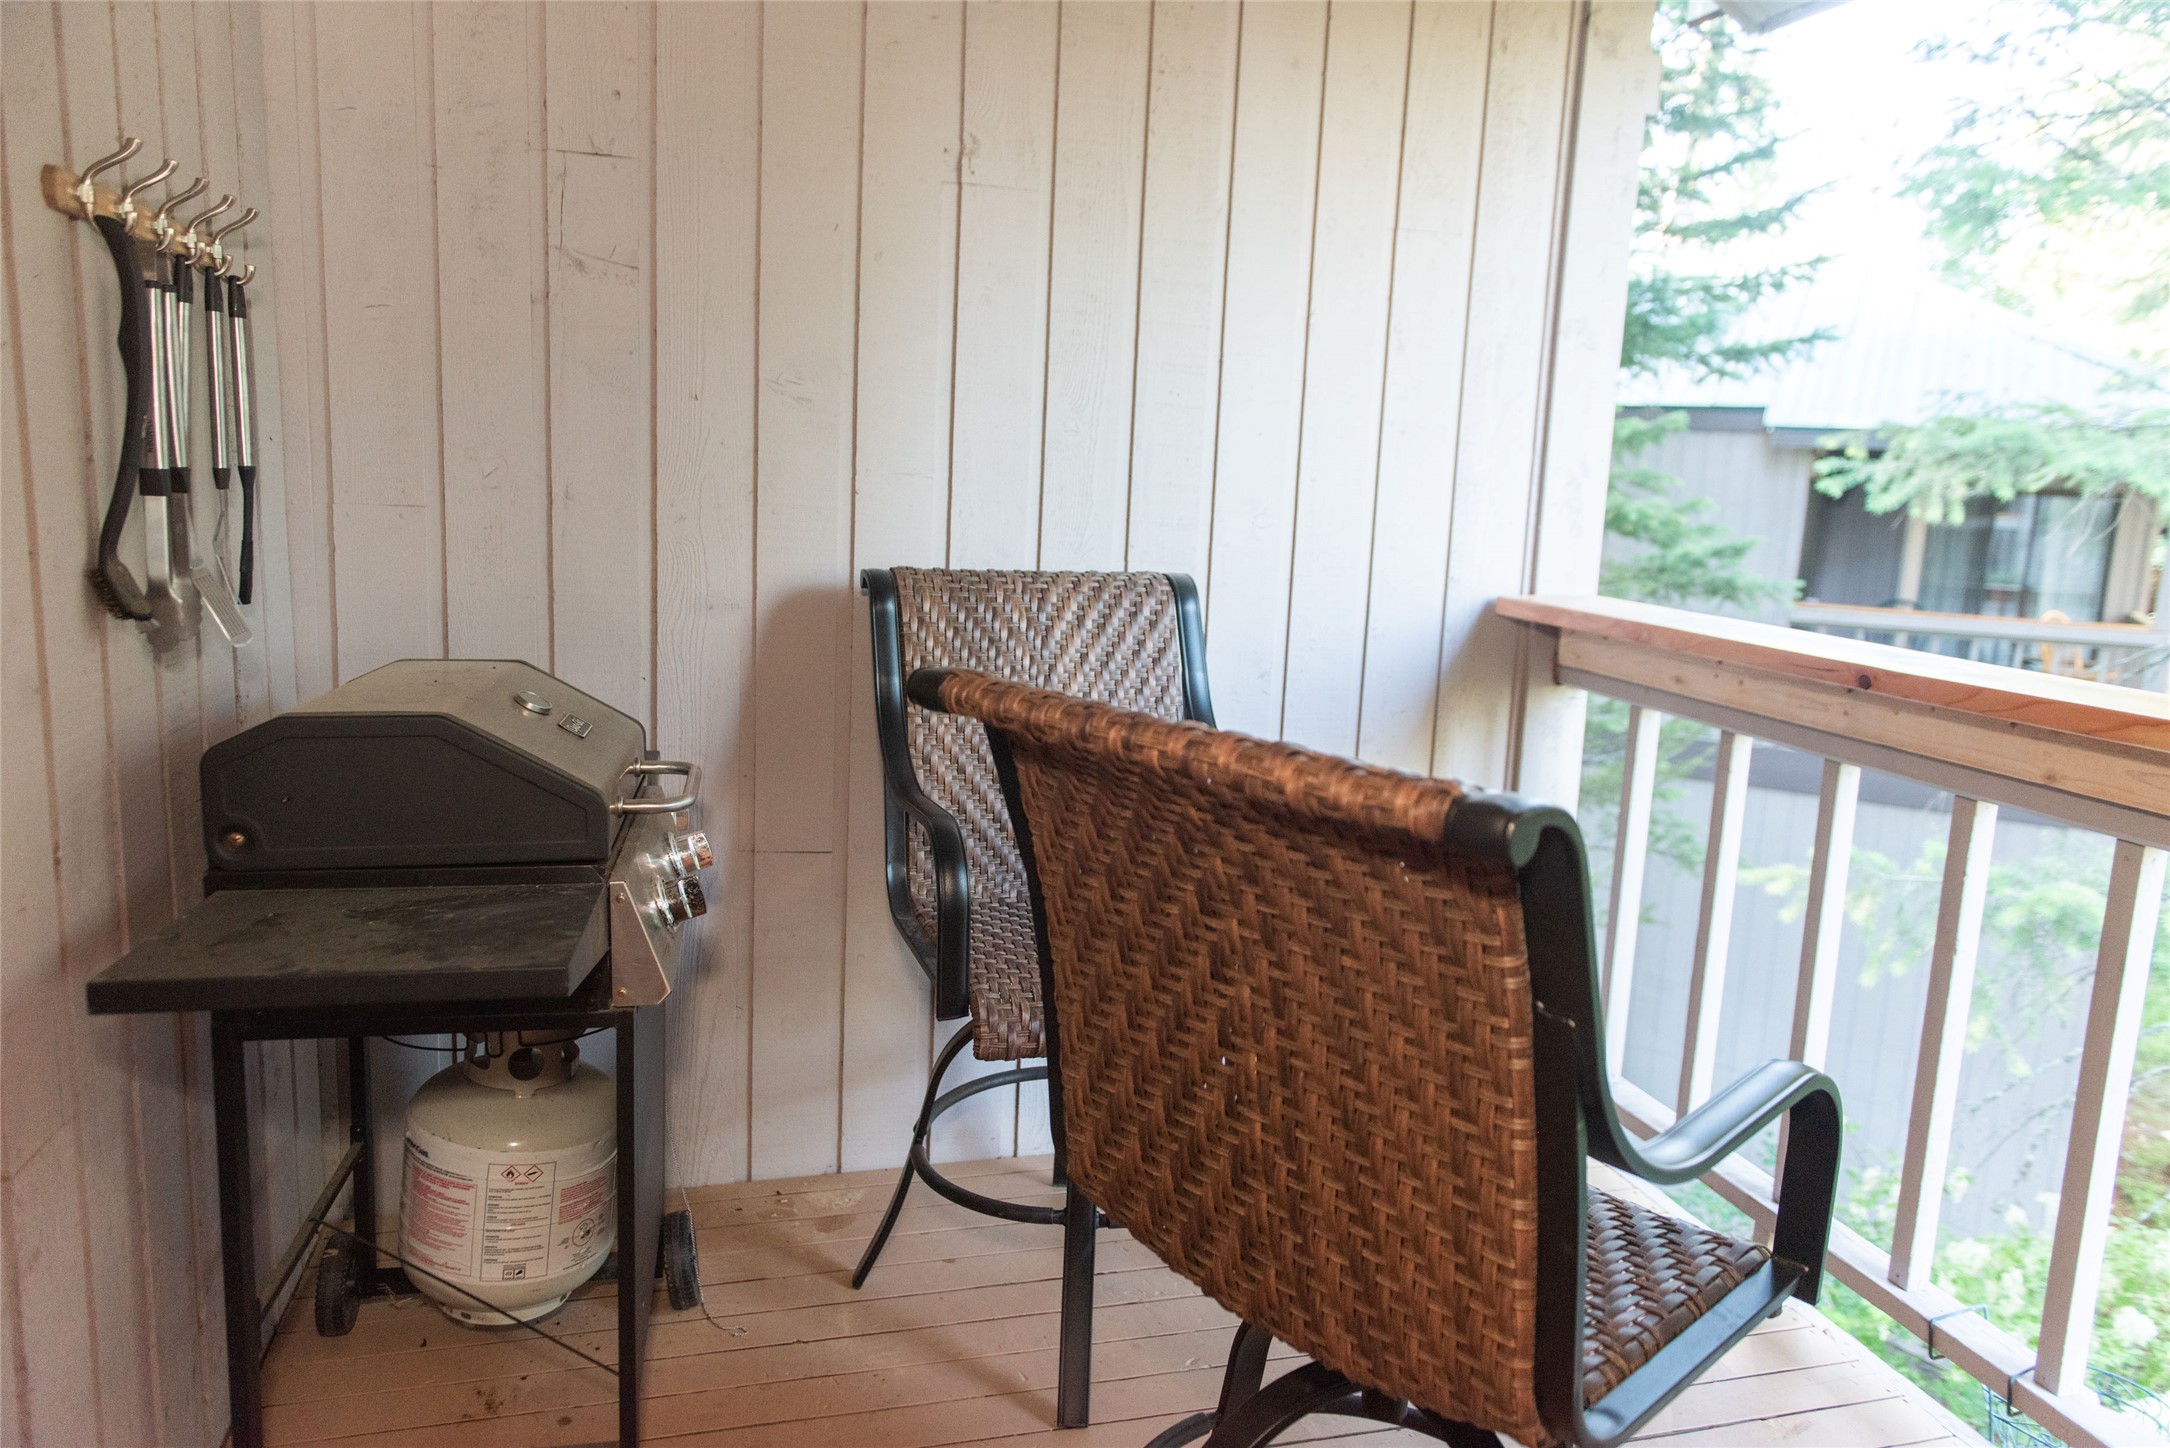
Condo balcony with woven chairs and a propane grill beside a leafy view.
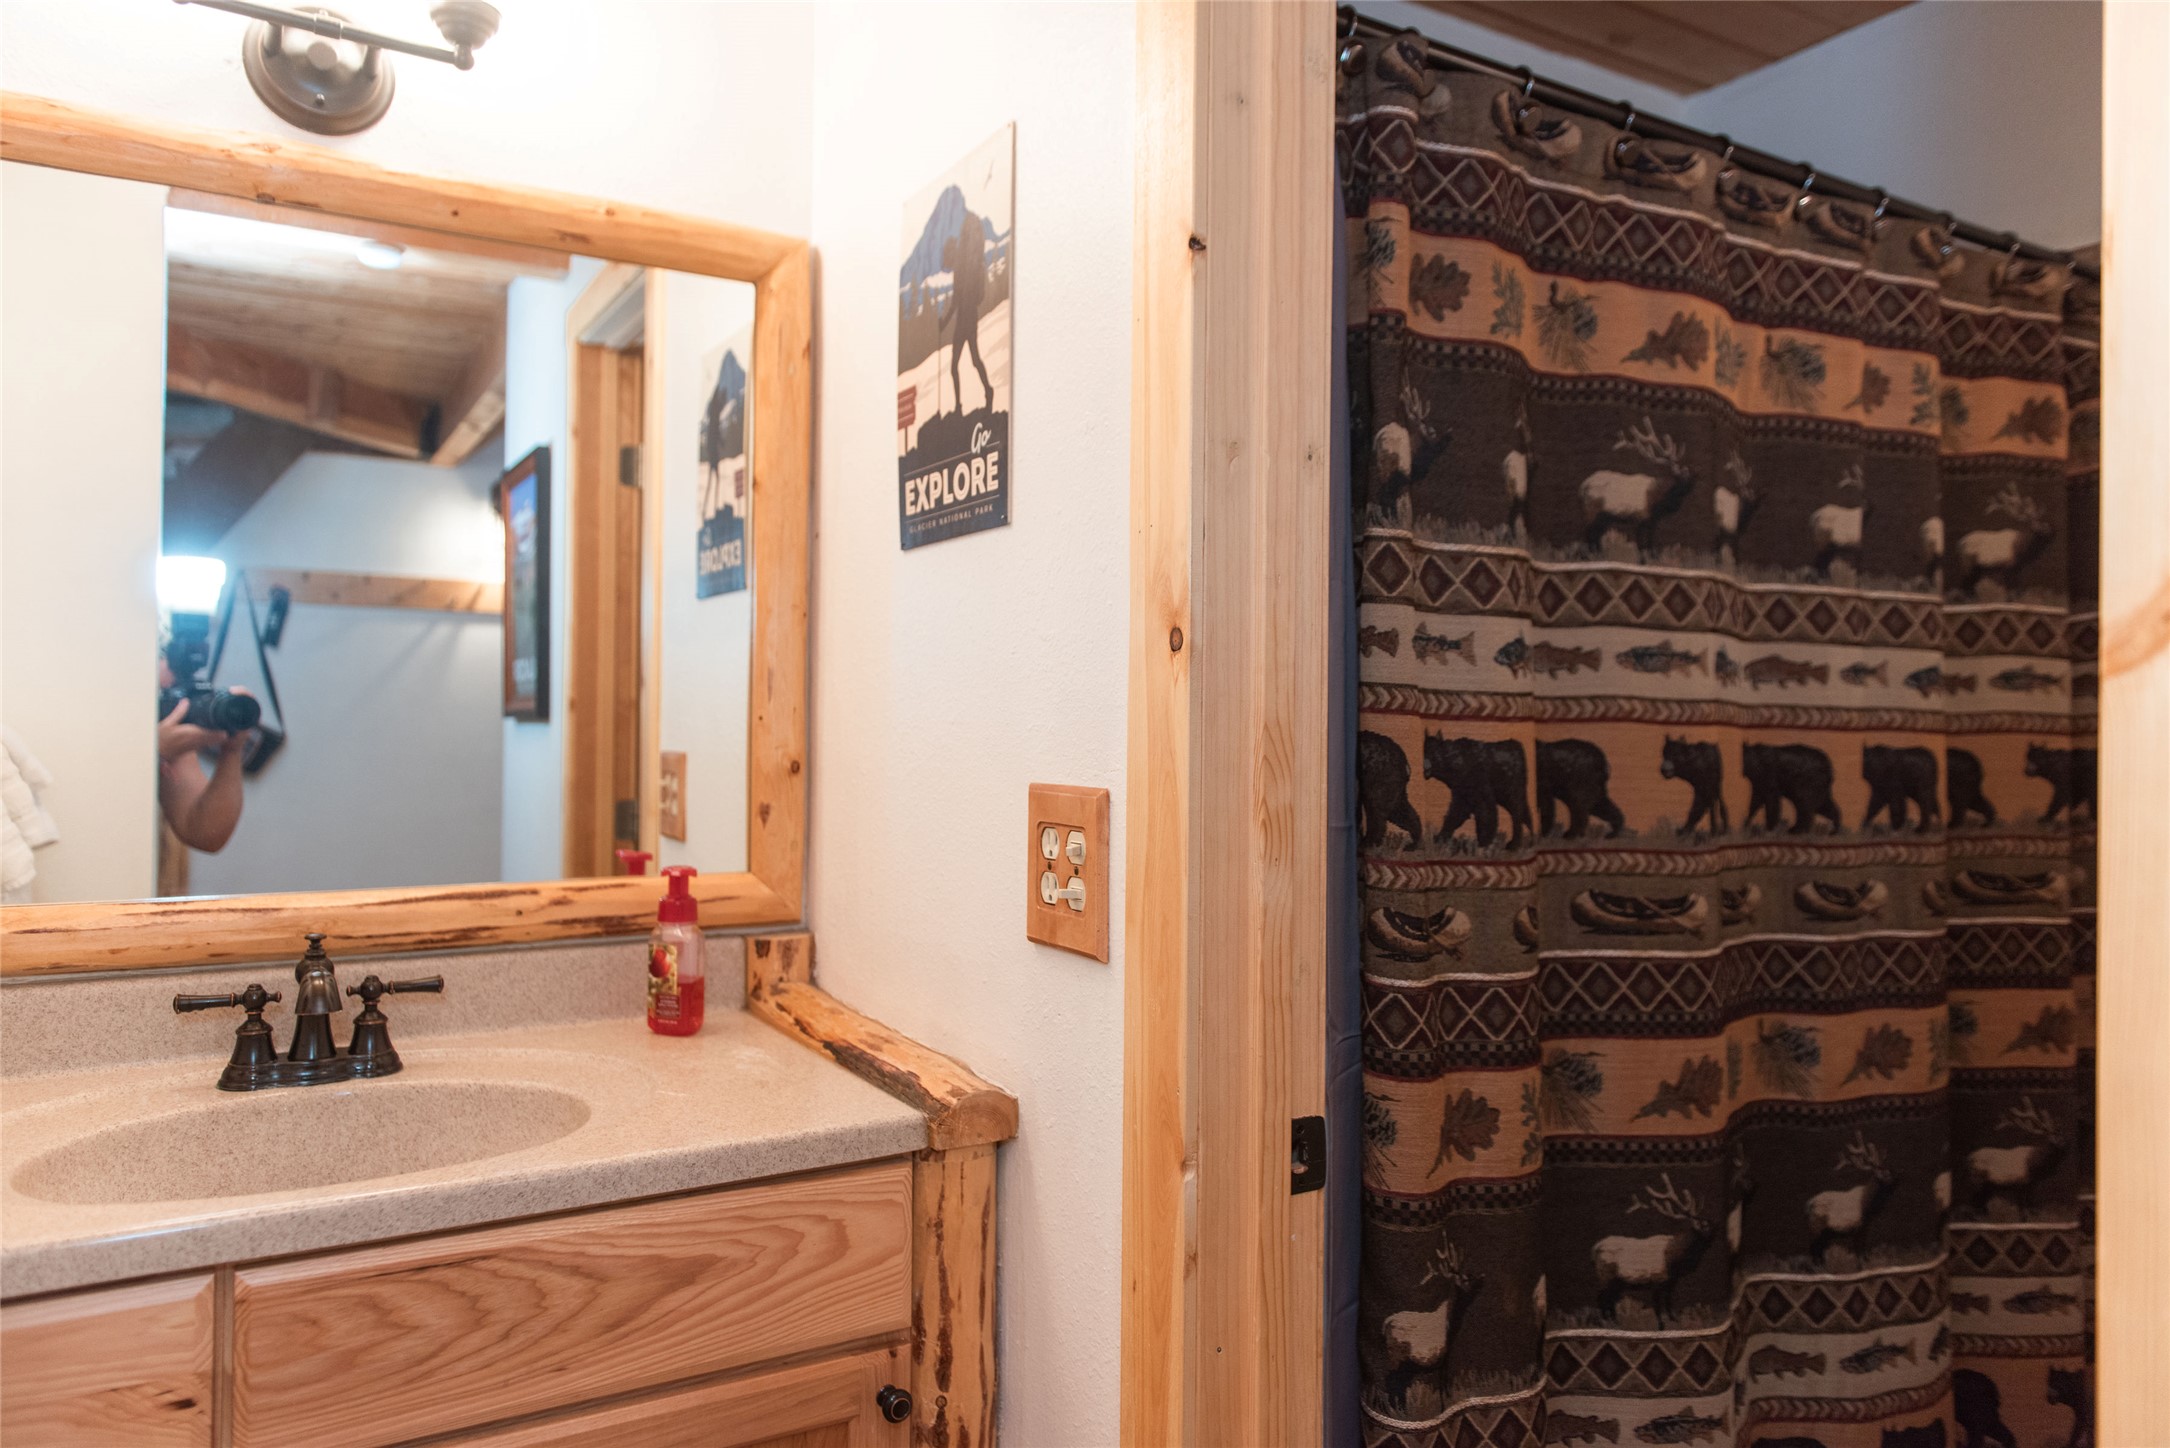
Bathroom vanity with rustic wood trim, large mirror, and wildlife-patterned shower curtain
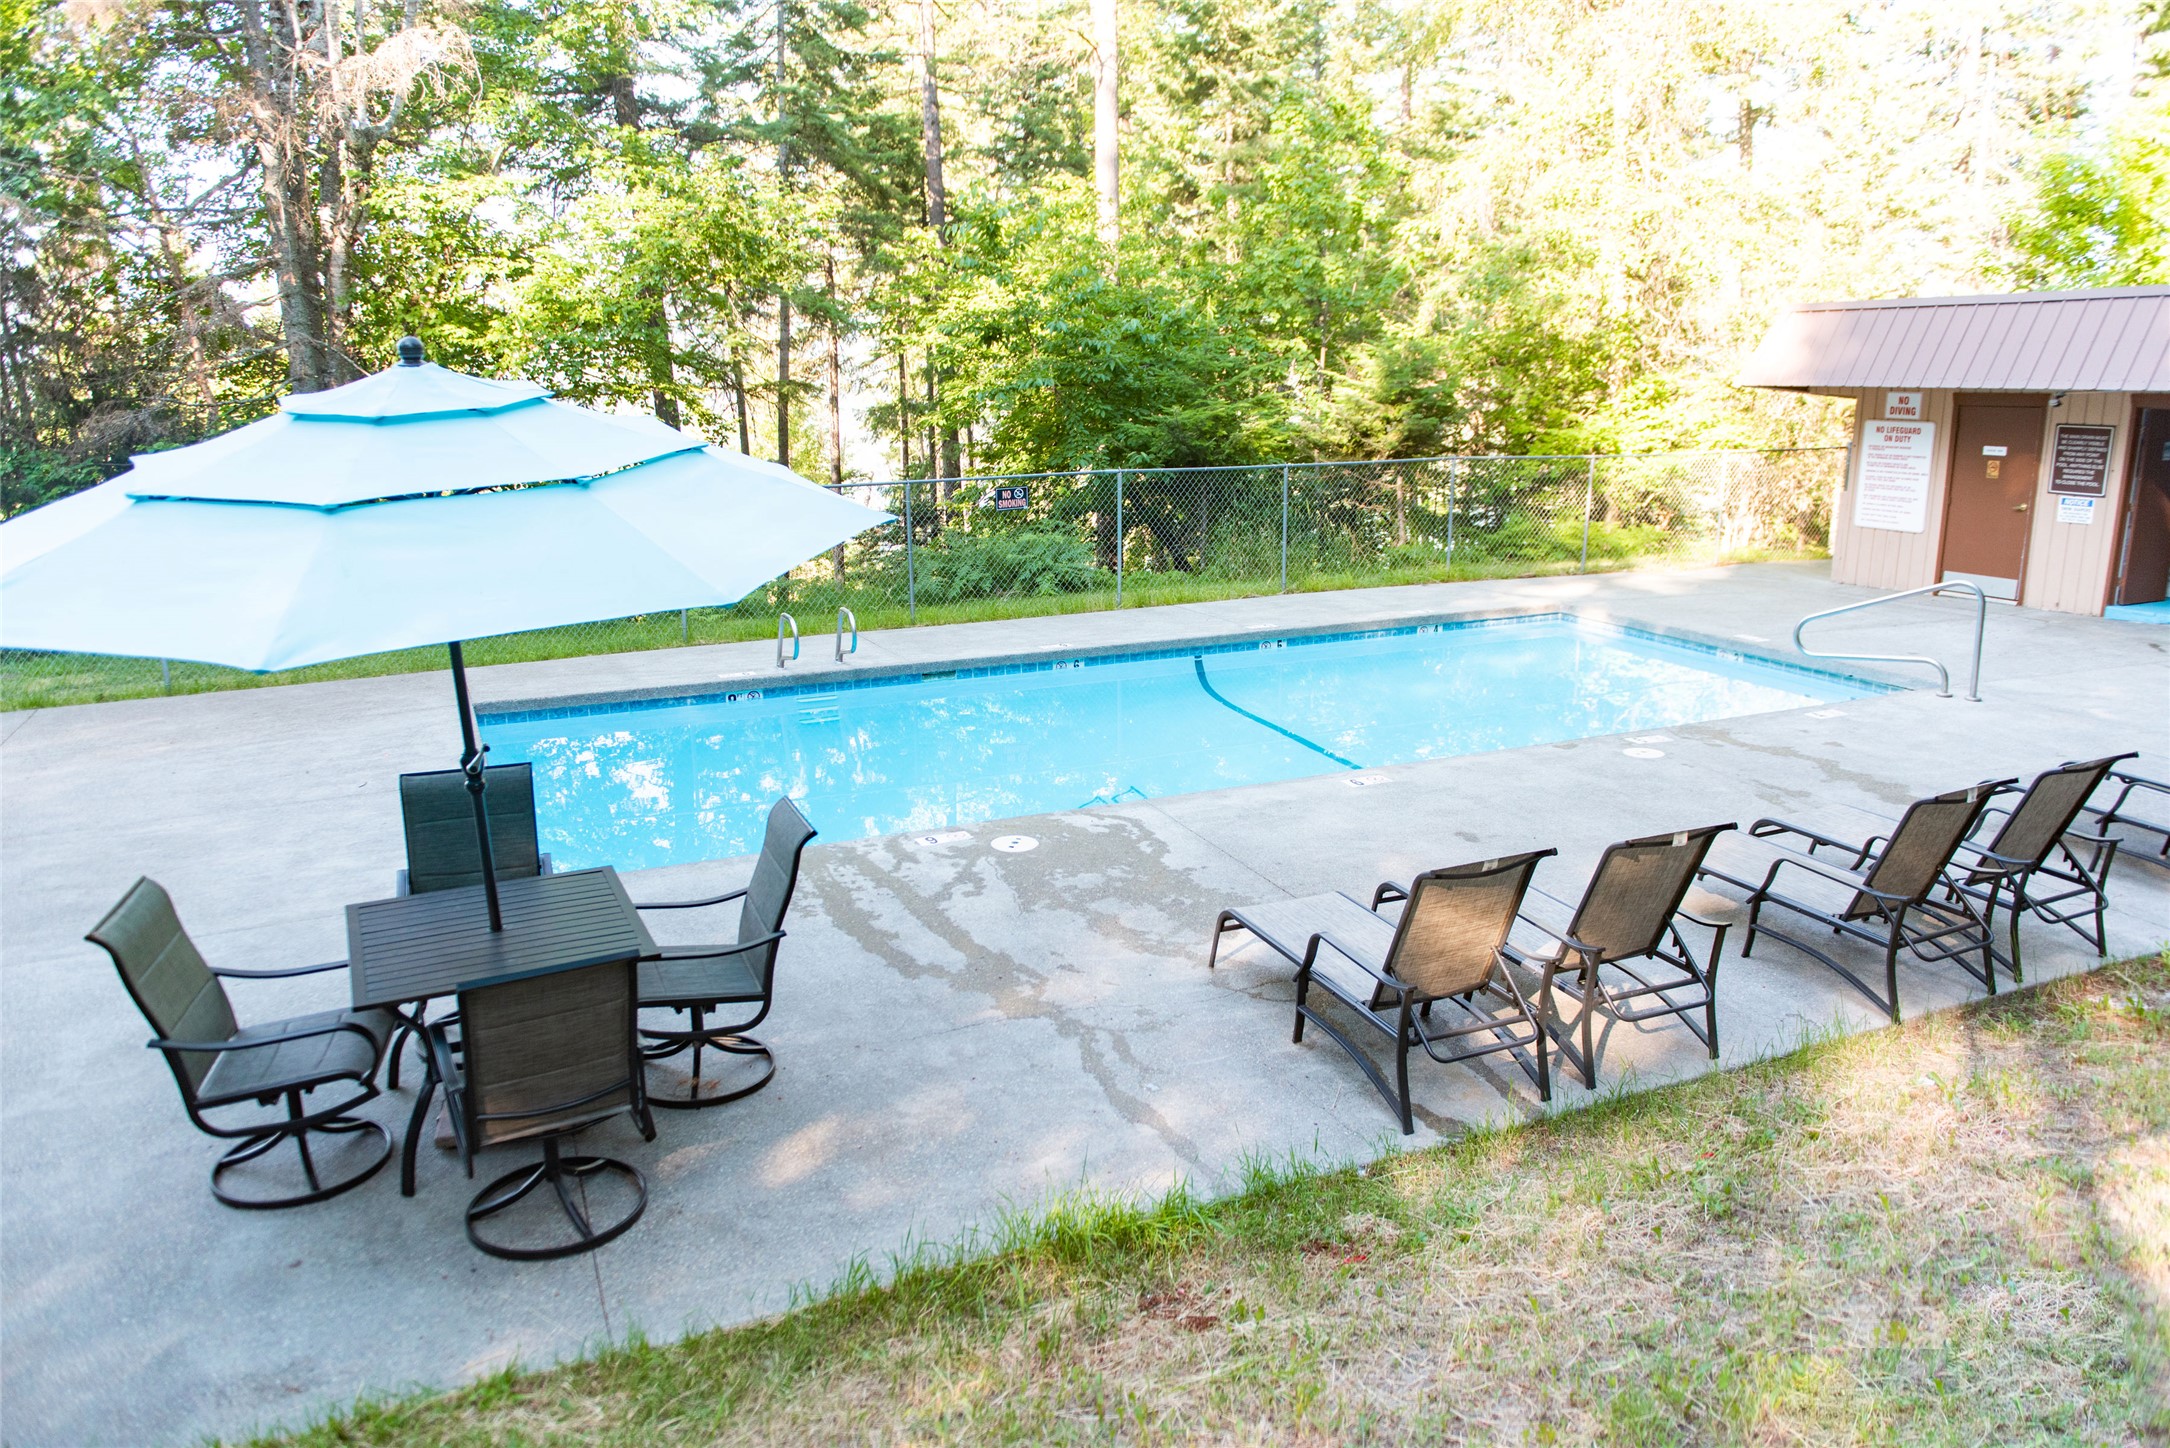
Outdoor pool with a large umbrella, patio table, and lounge chairs beside a wooded fence.
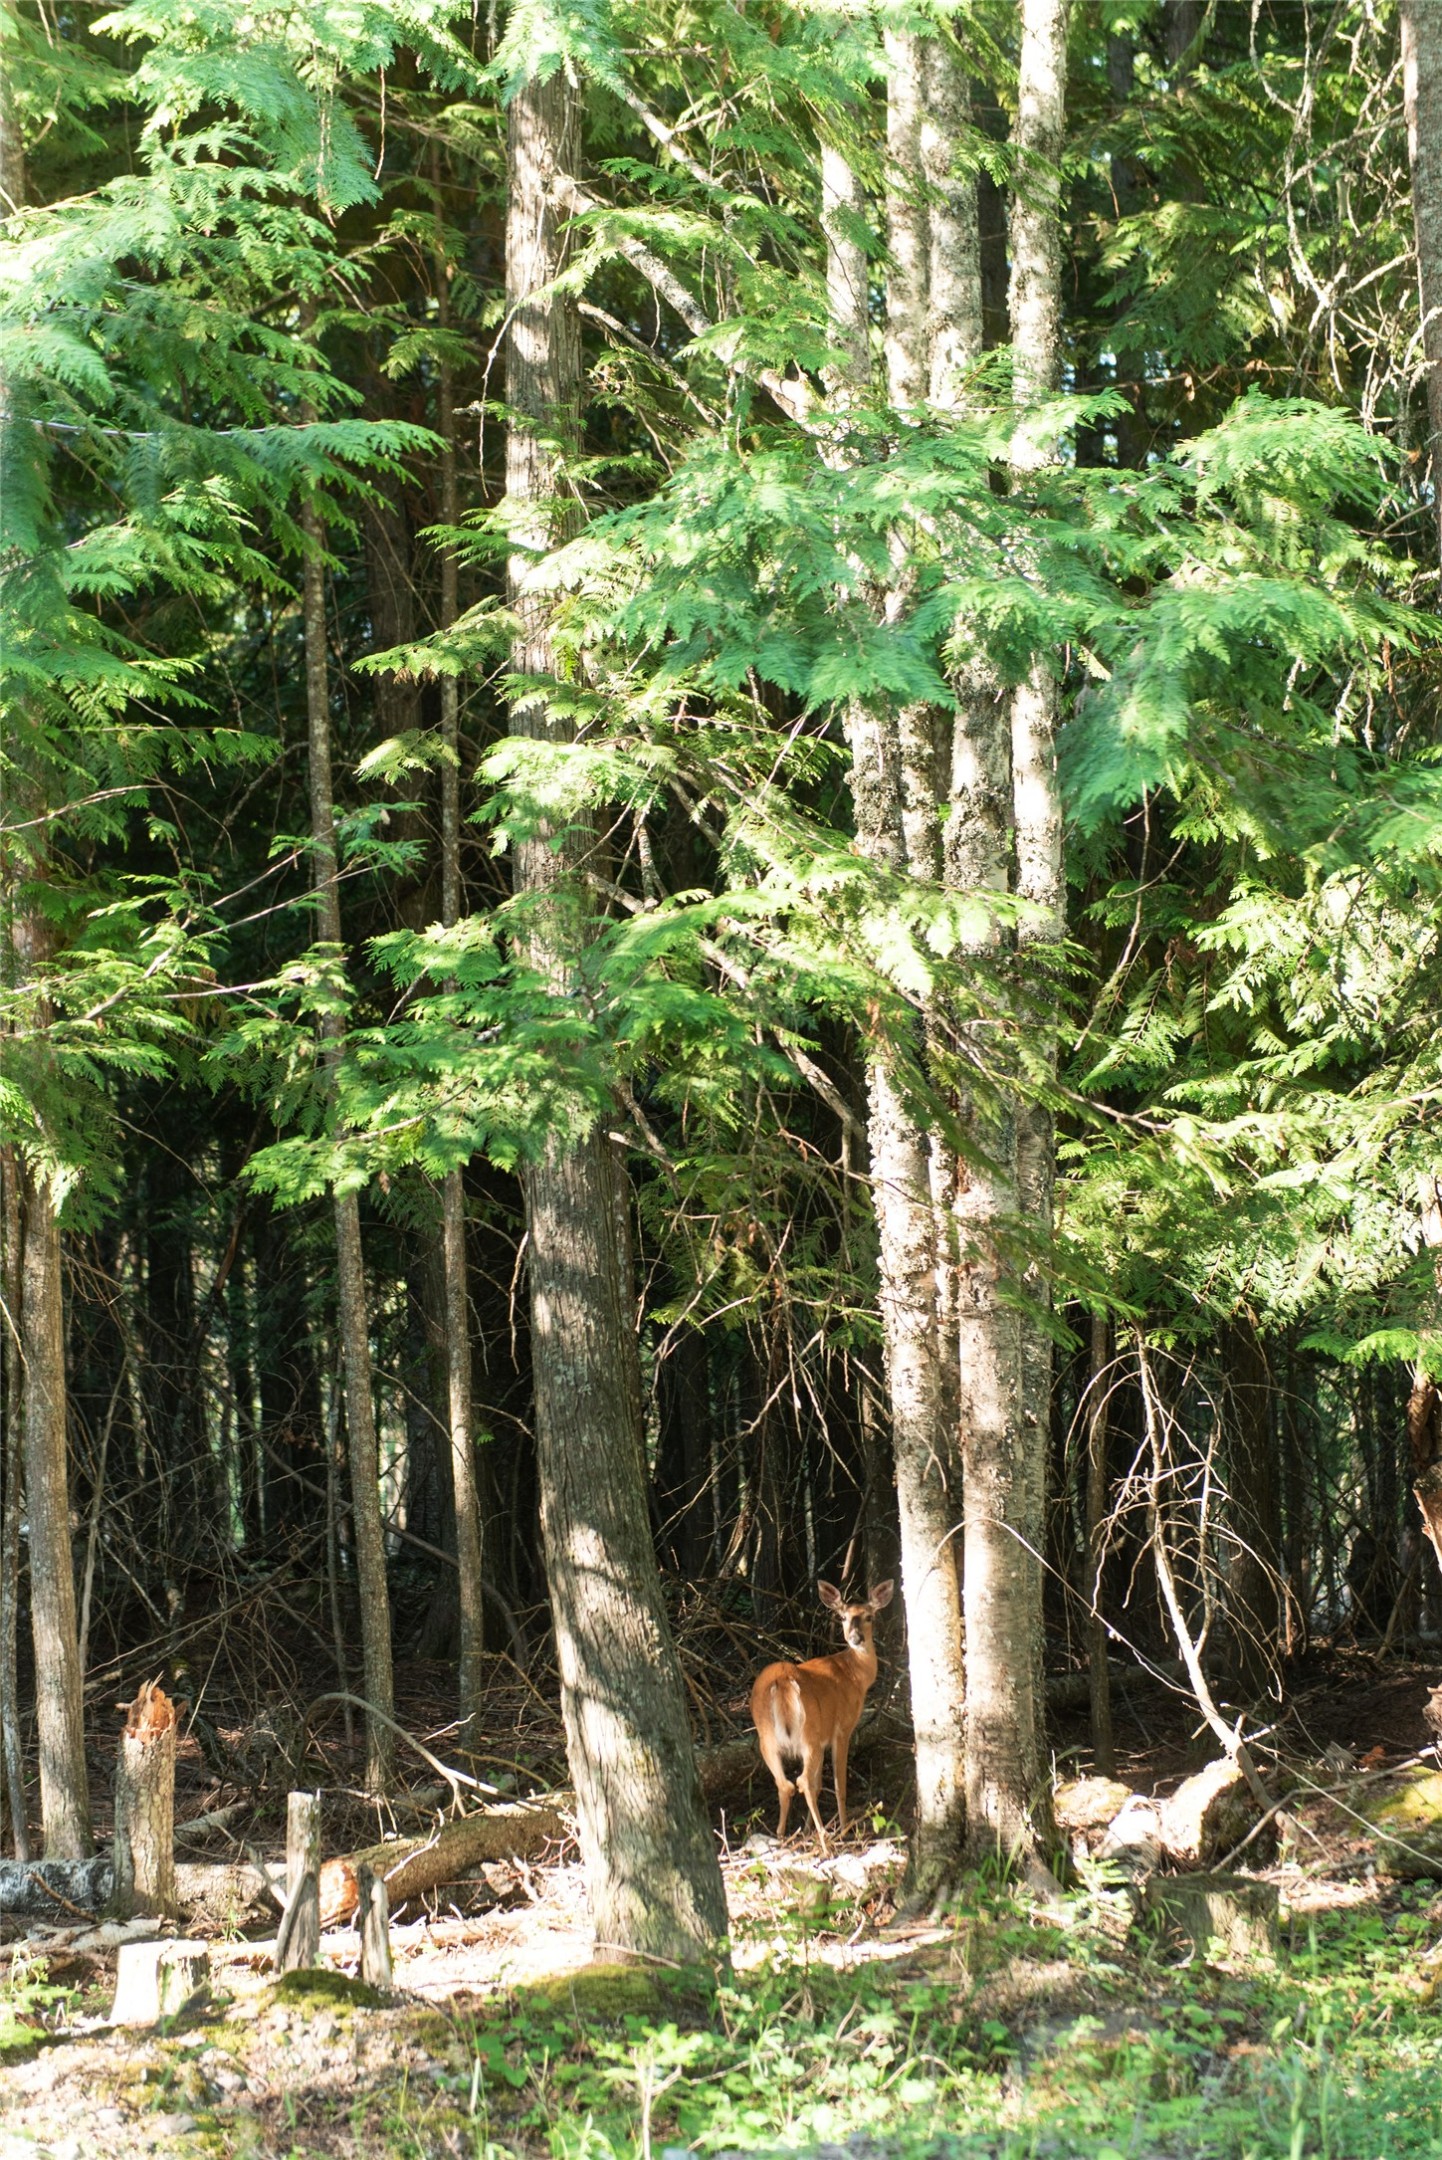
Deer among sunlit trees in a dense forest.
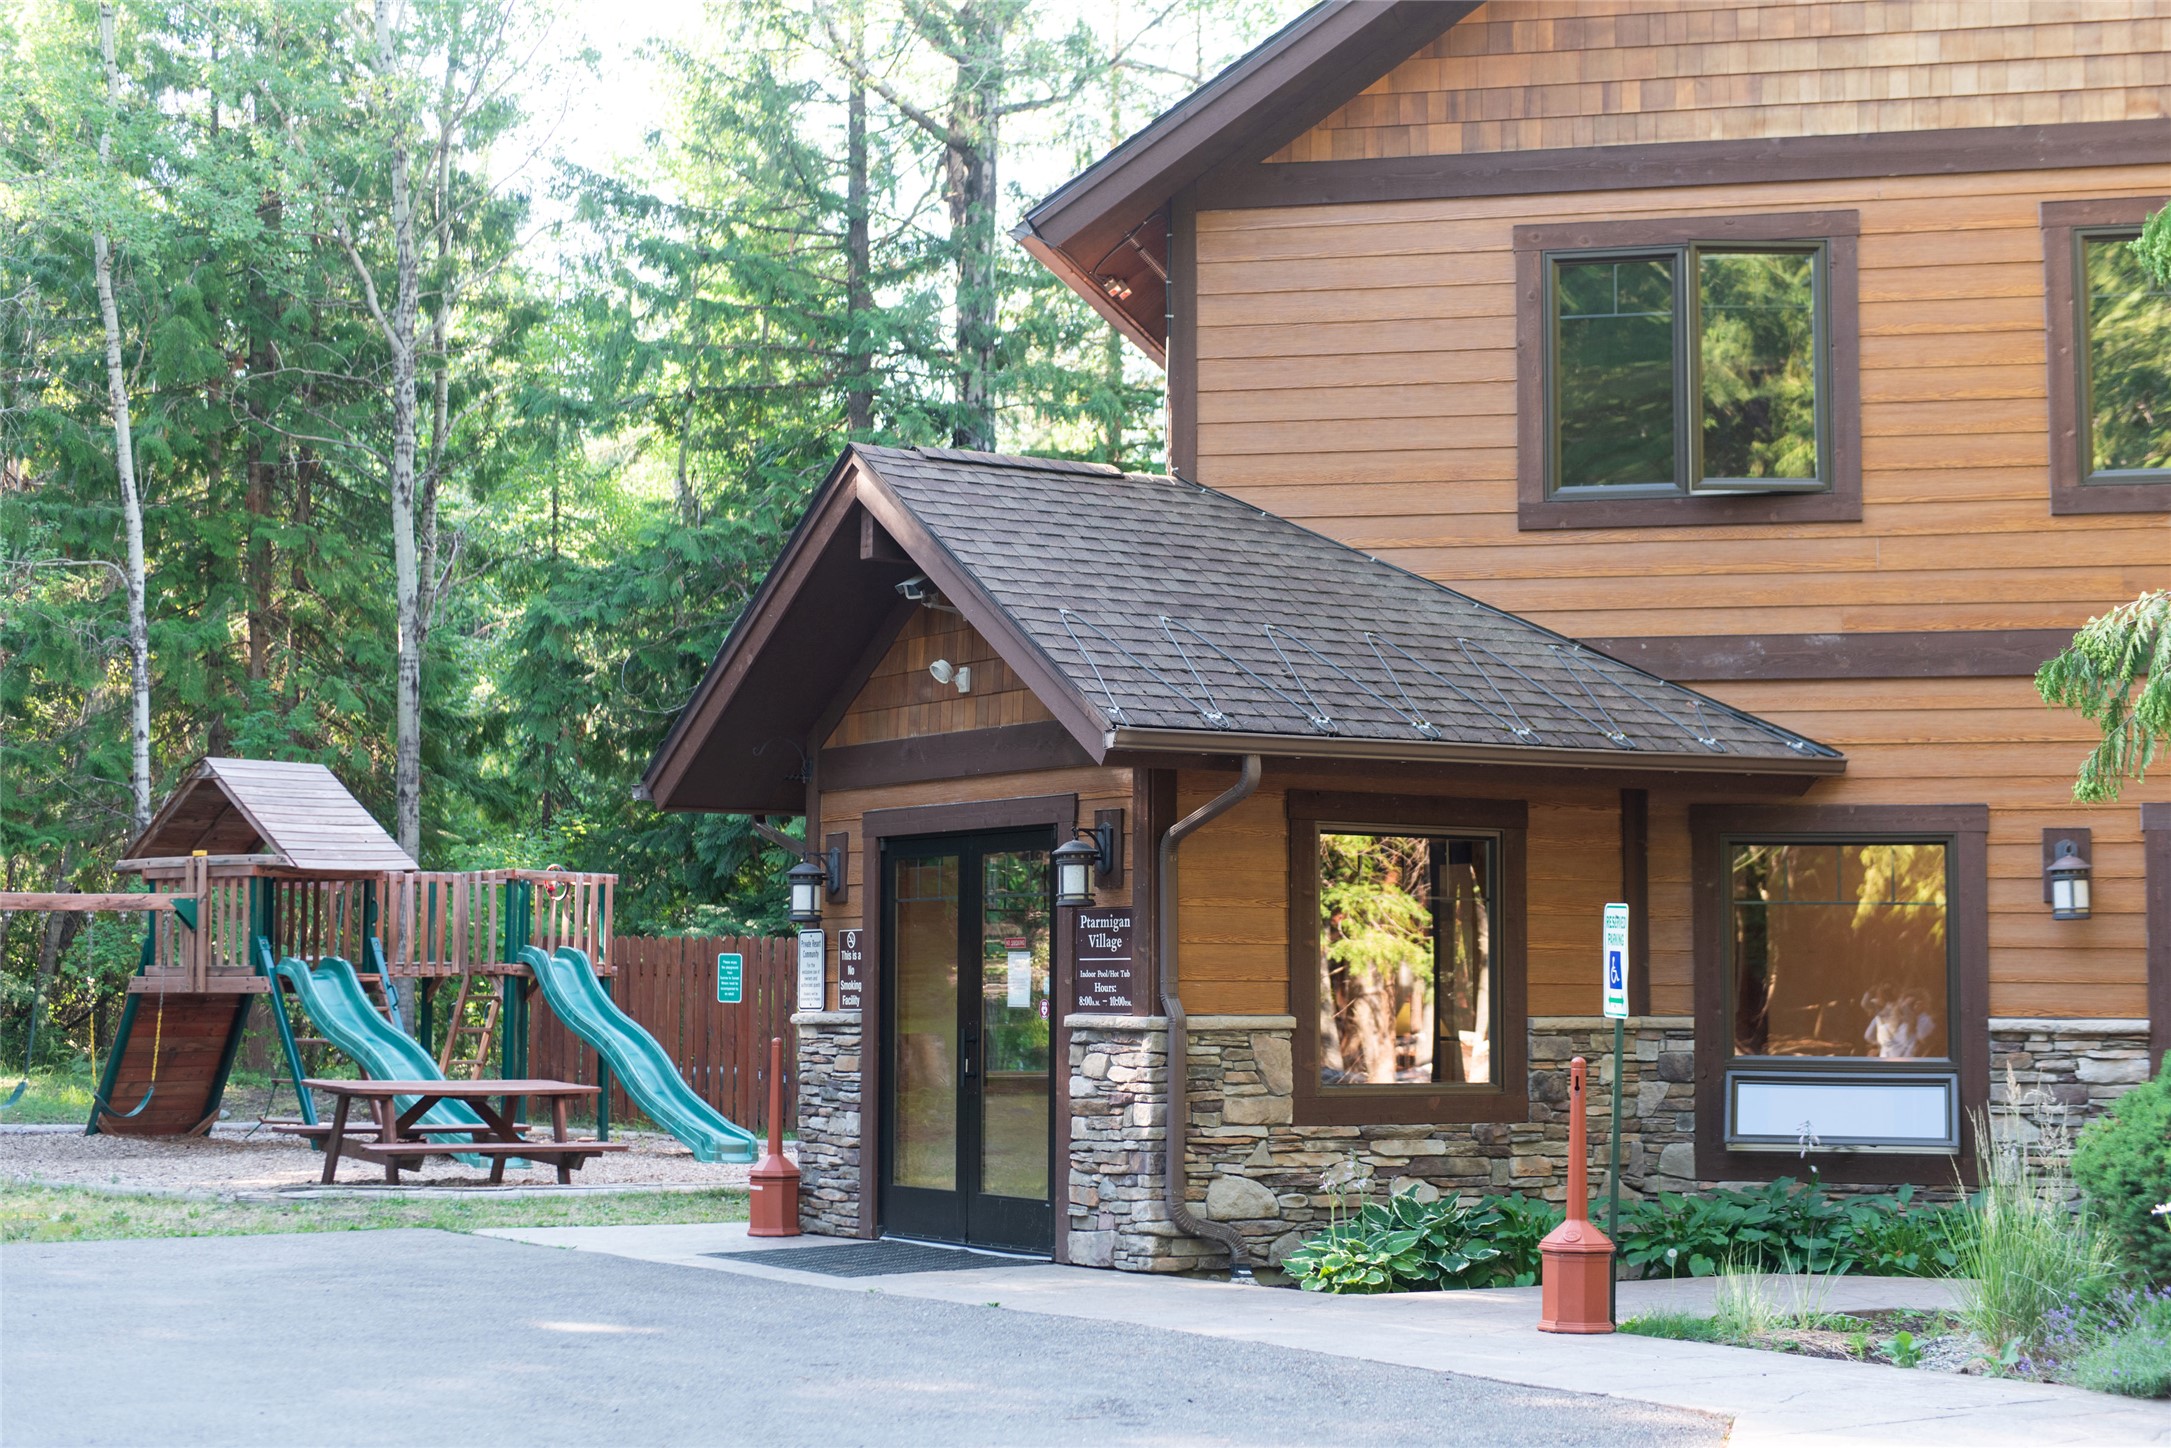
Timber-clad Ptarmigan Village building beside a fenced playground with slides and surrounding trees.
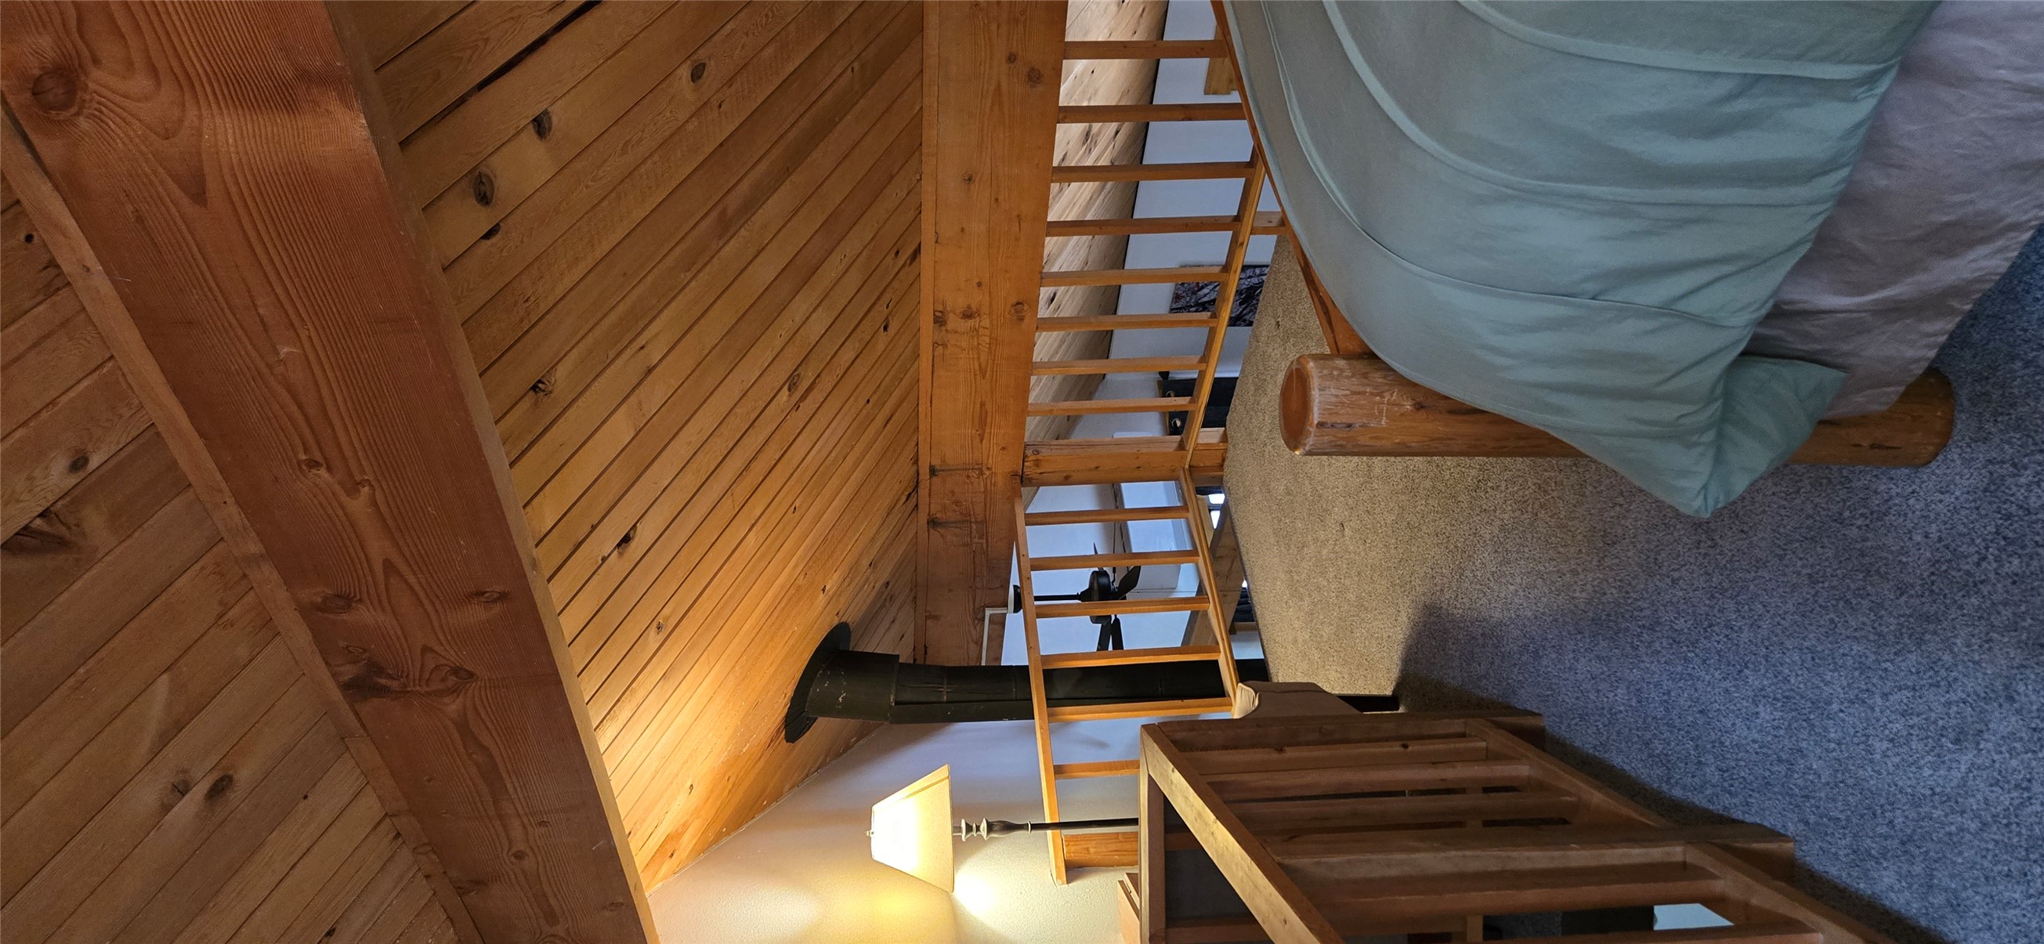
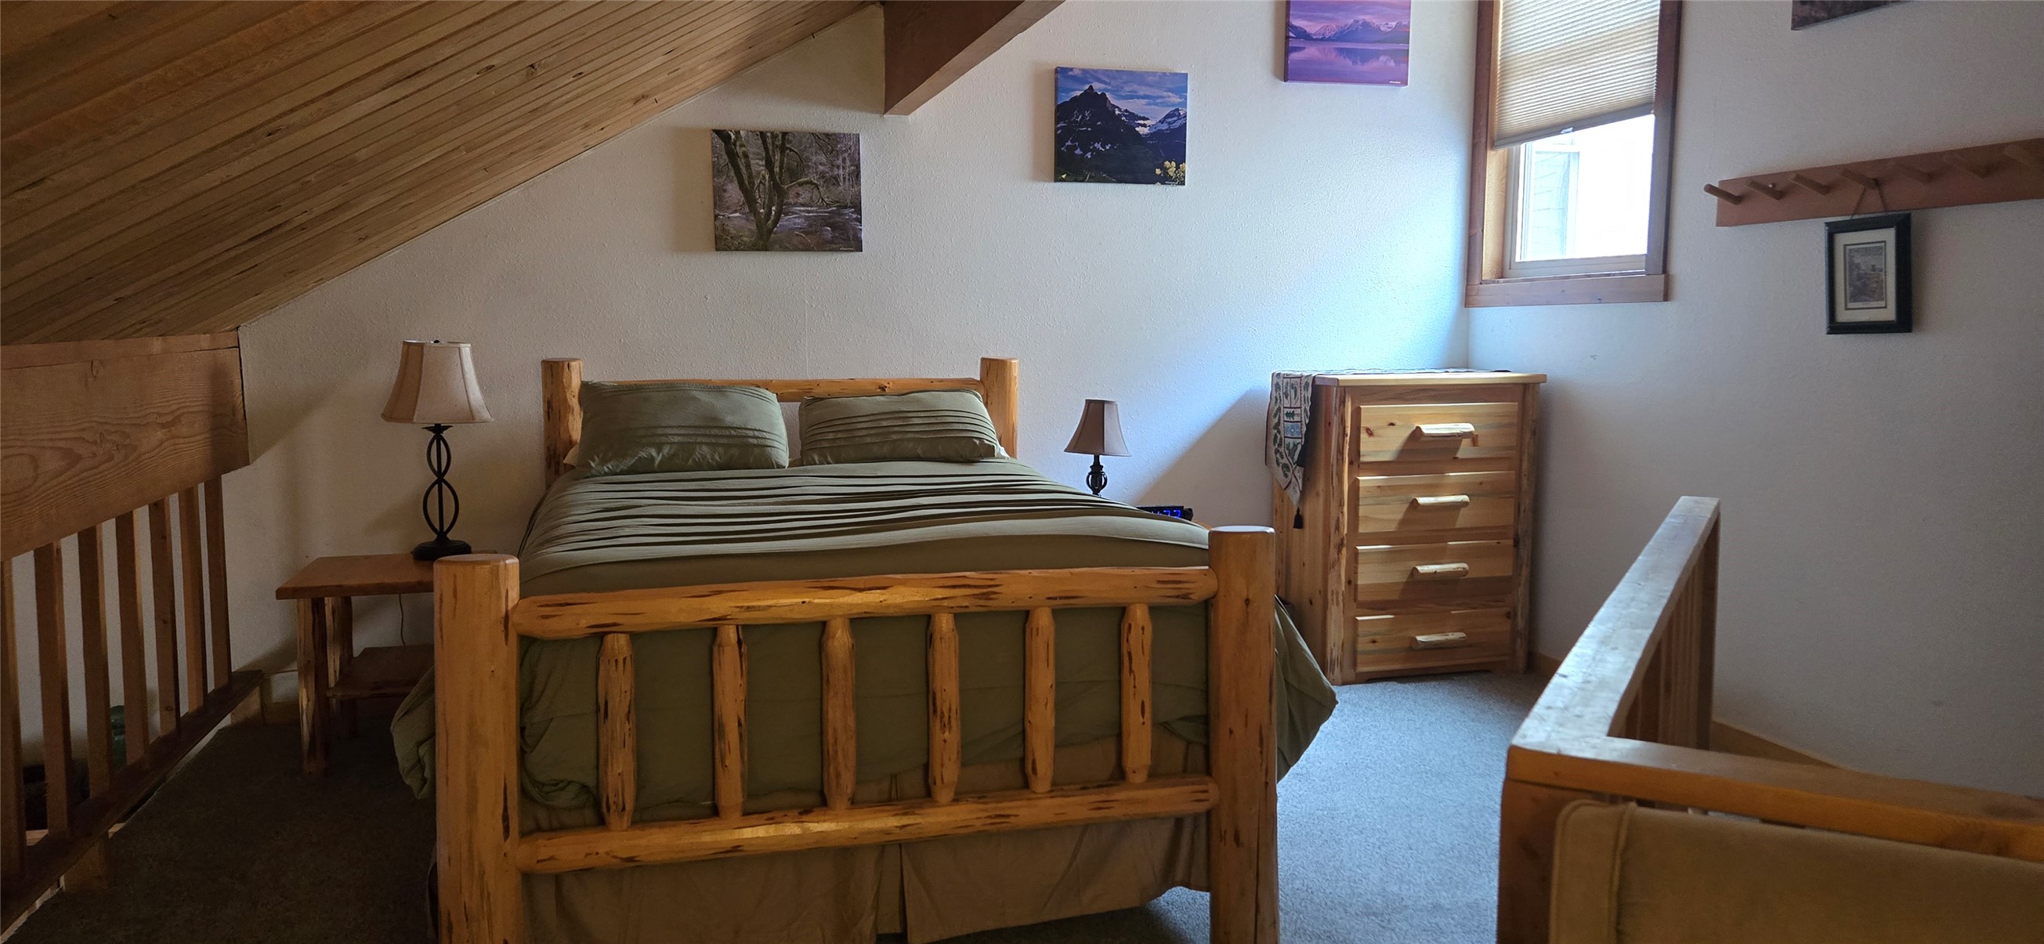
Loft bedroom with a vaulted wood ceiling, exposed beams, and wooden railing beside the bed.
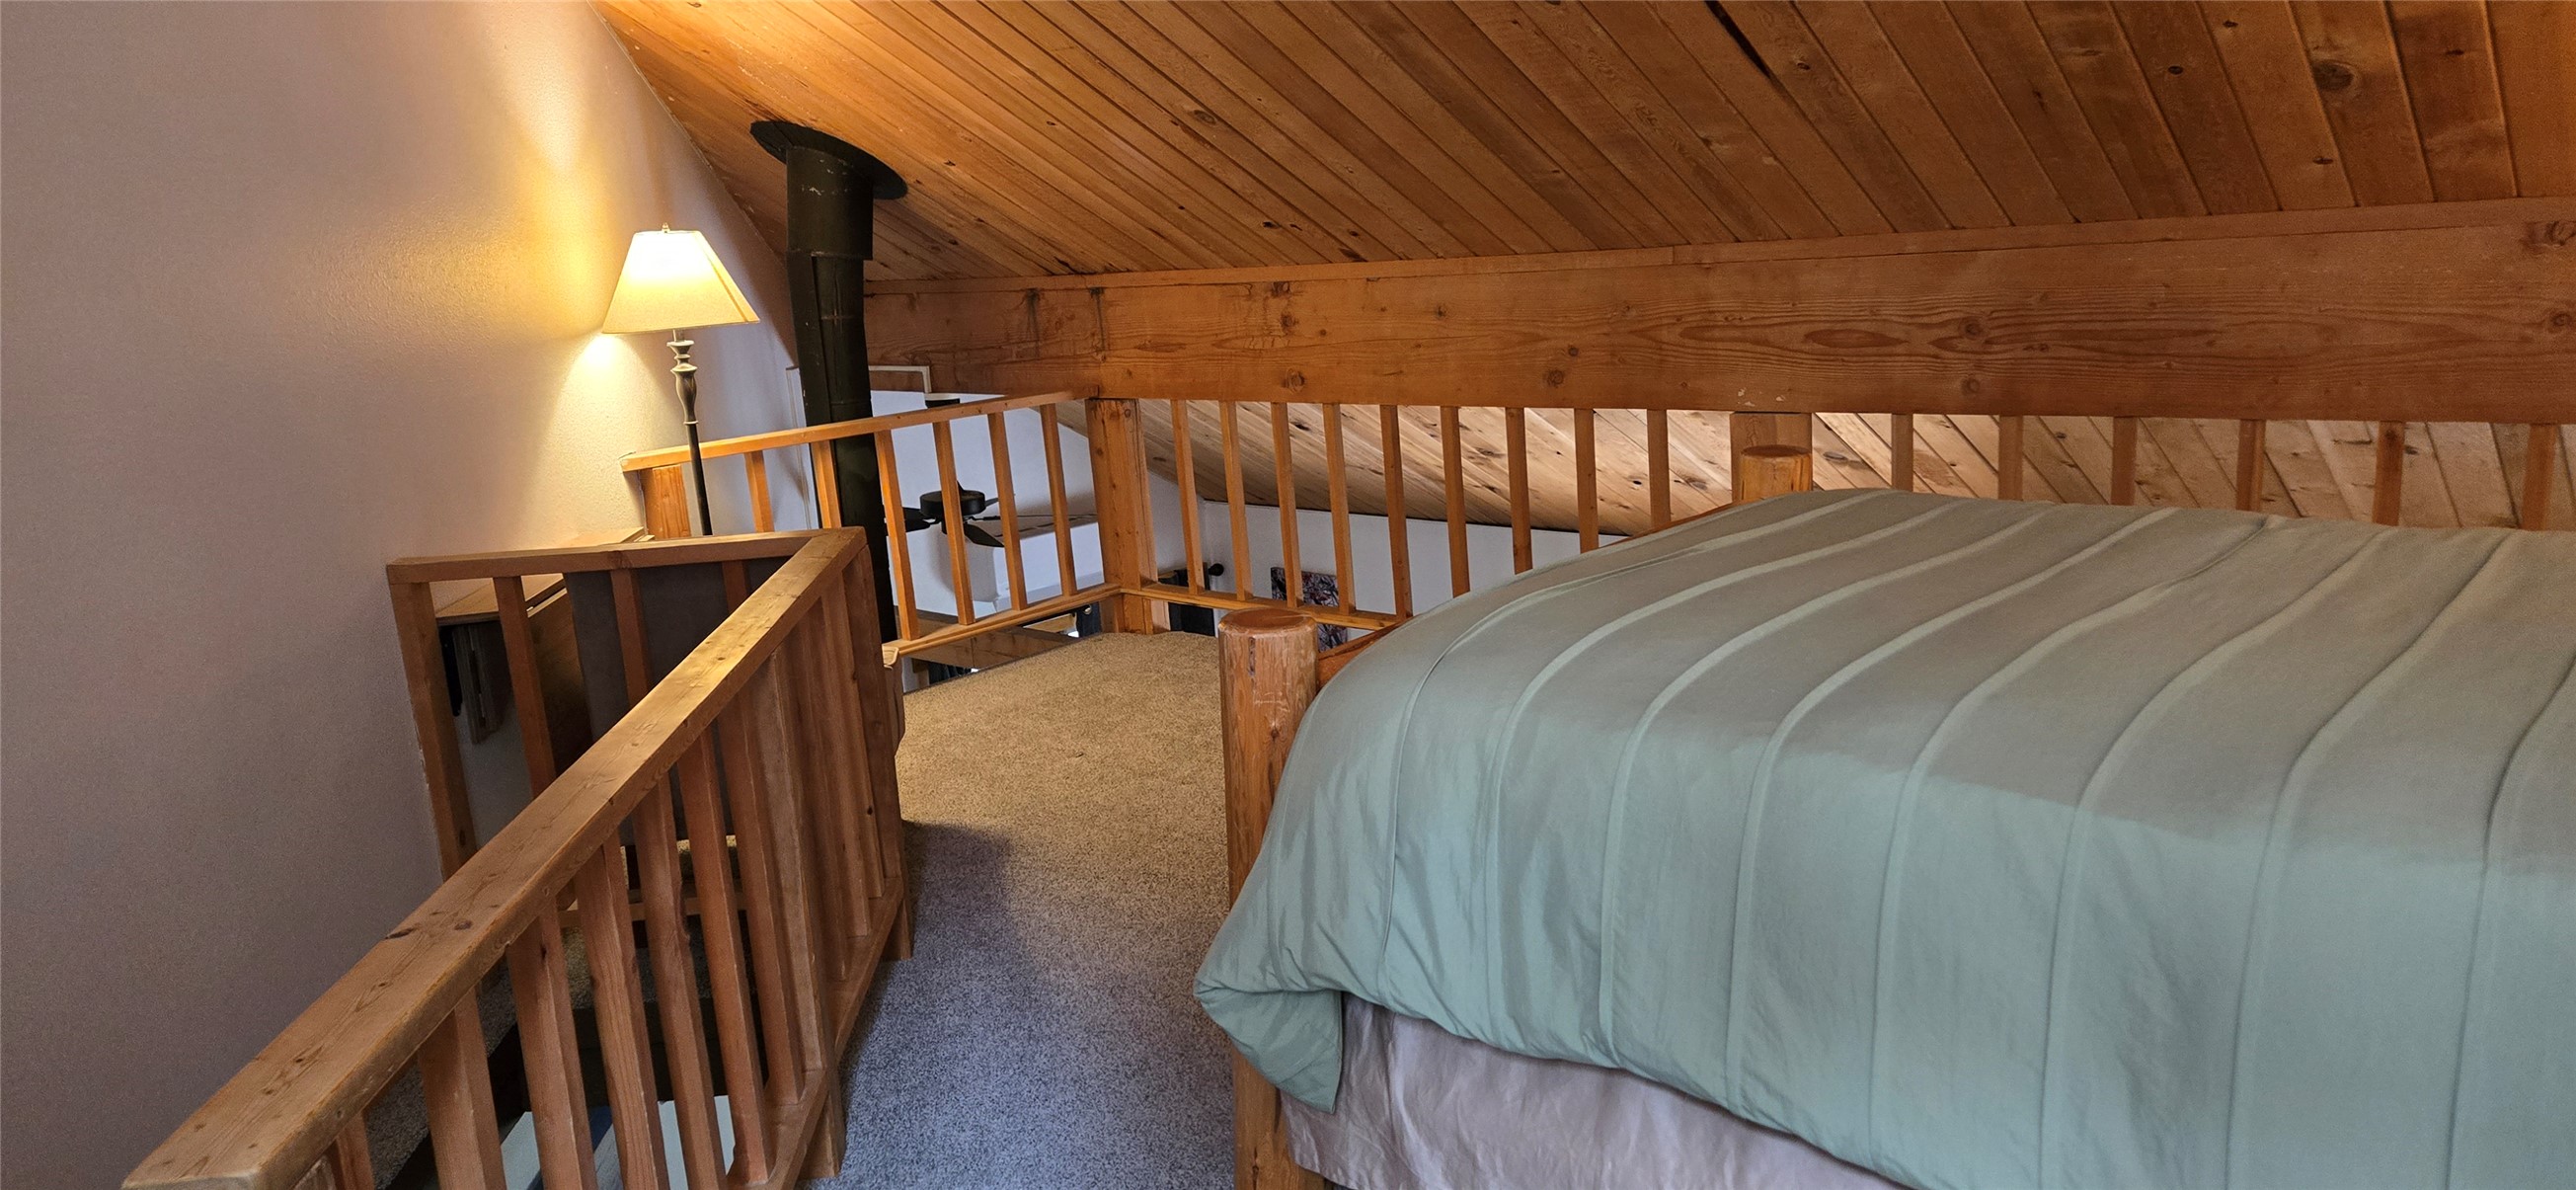
Loft bedroom with a bed beneath a sloped wood ceiling and timber railings.
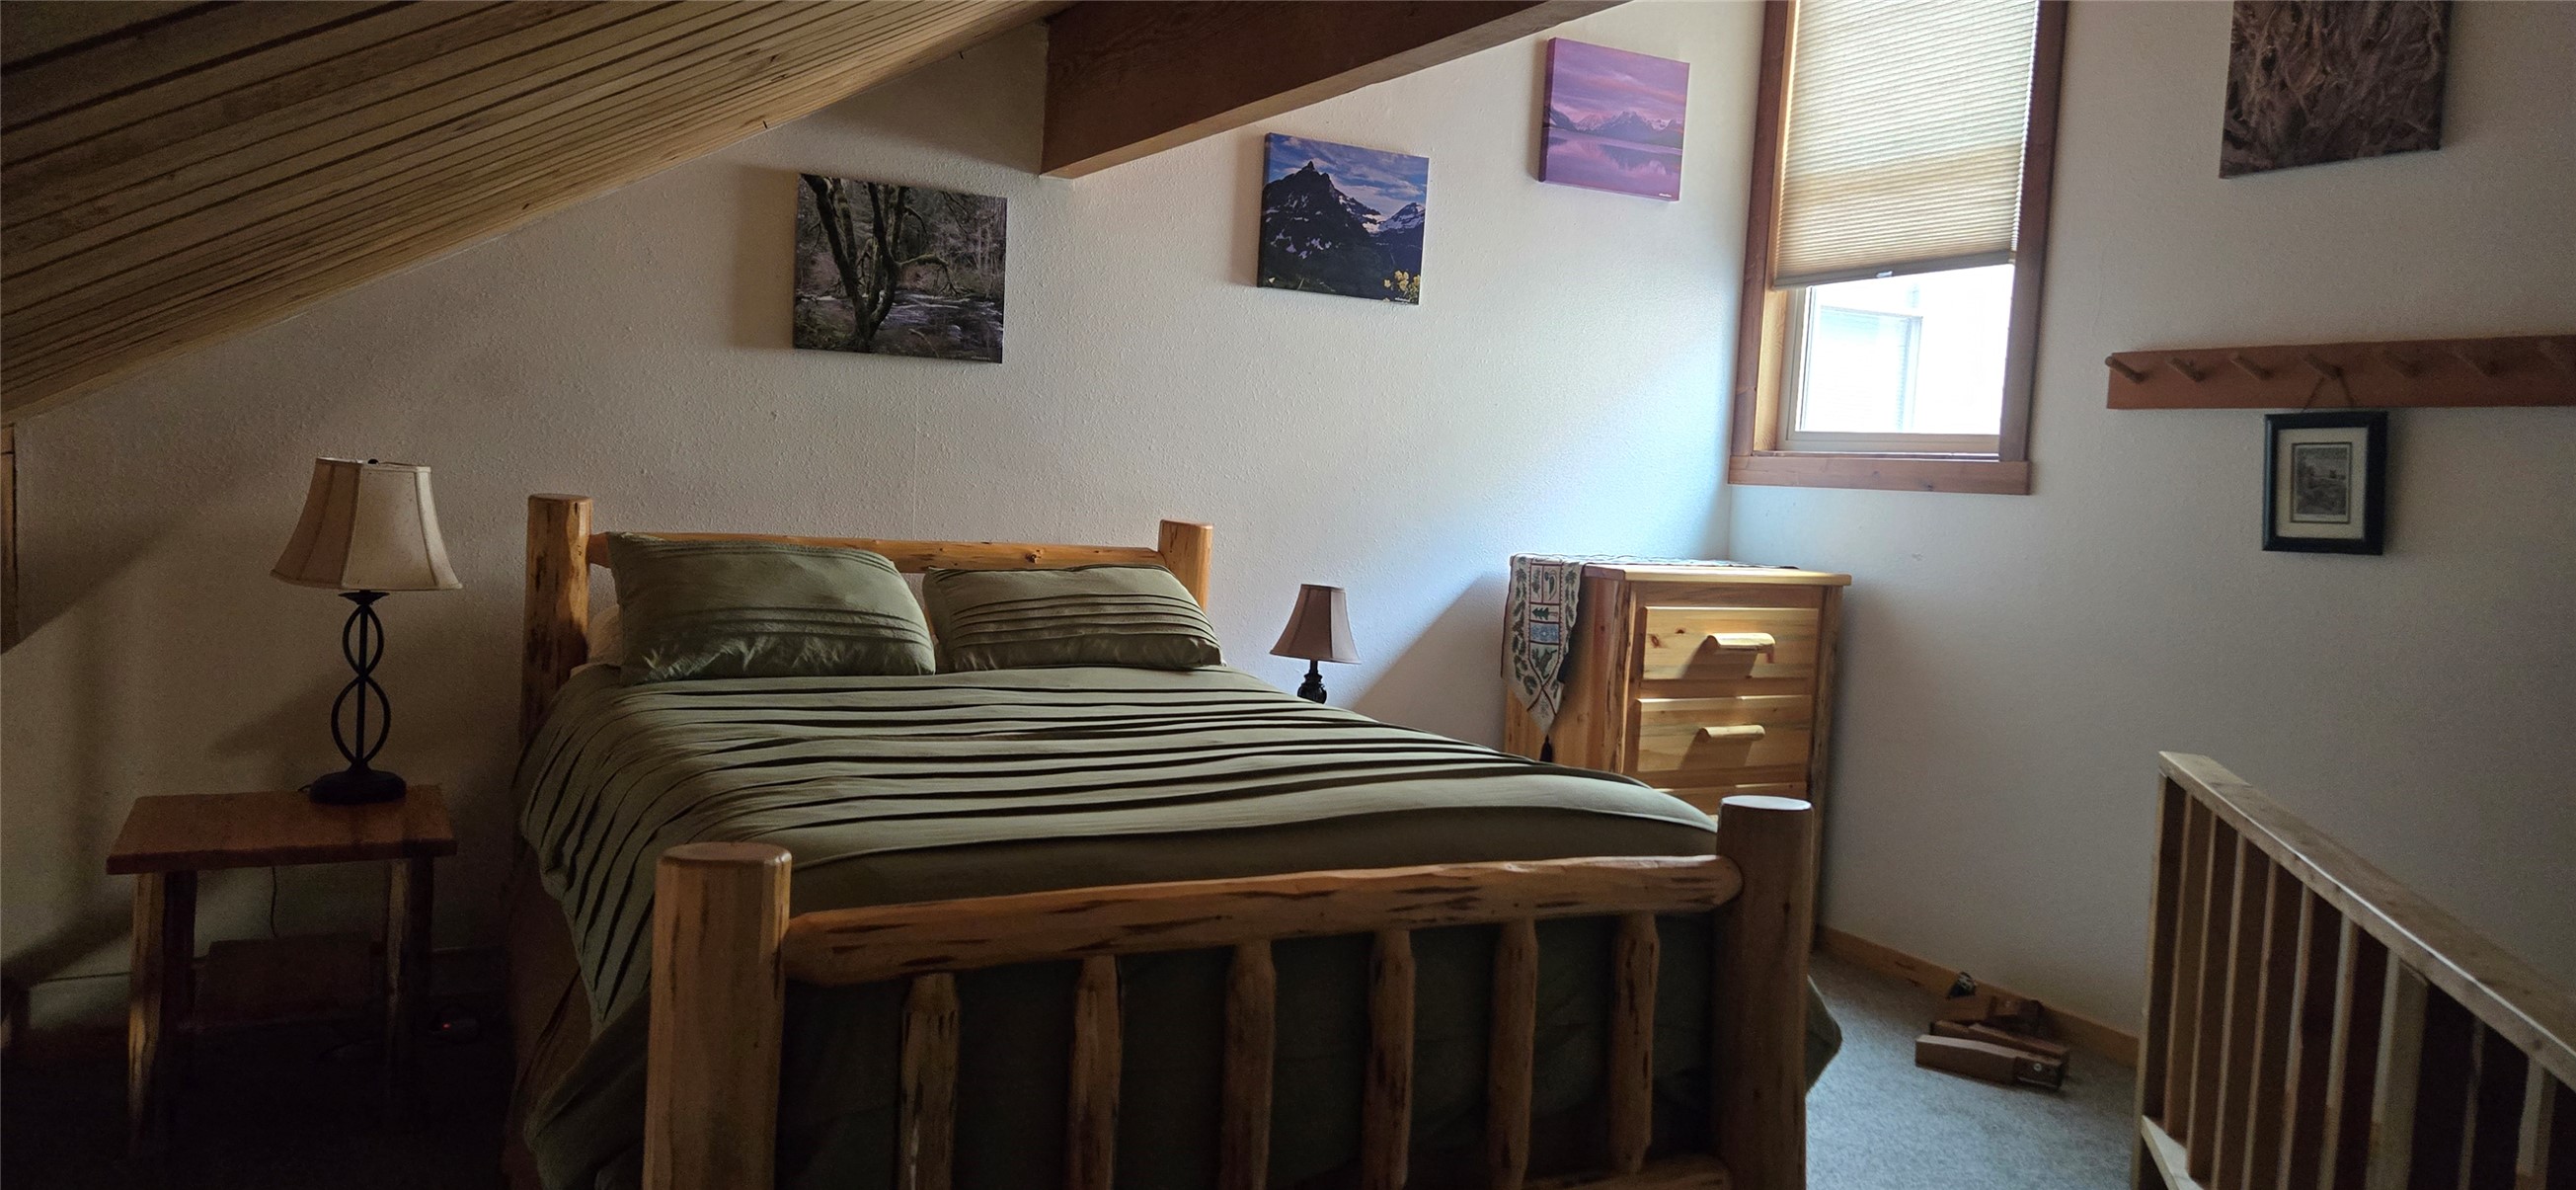
Loft bedroom with a rustic log-frame bed beneath a sloped wood-plank ceiling.
Loft bedroom with a rustic log bed beneath a sloped wood-plank ceiling.
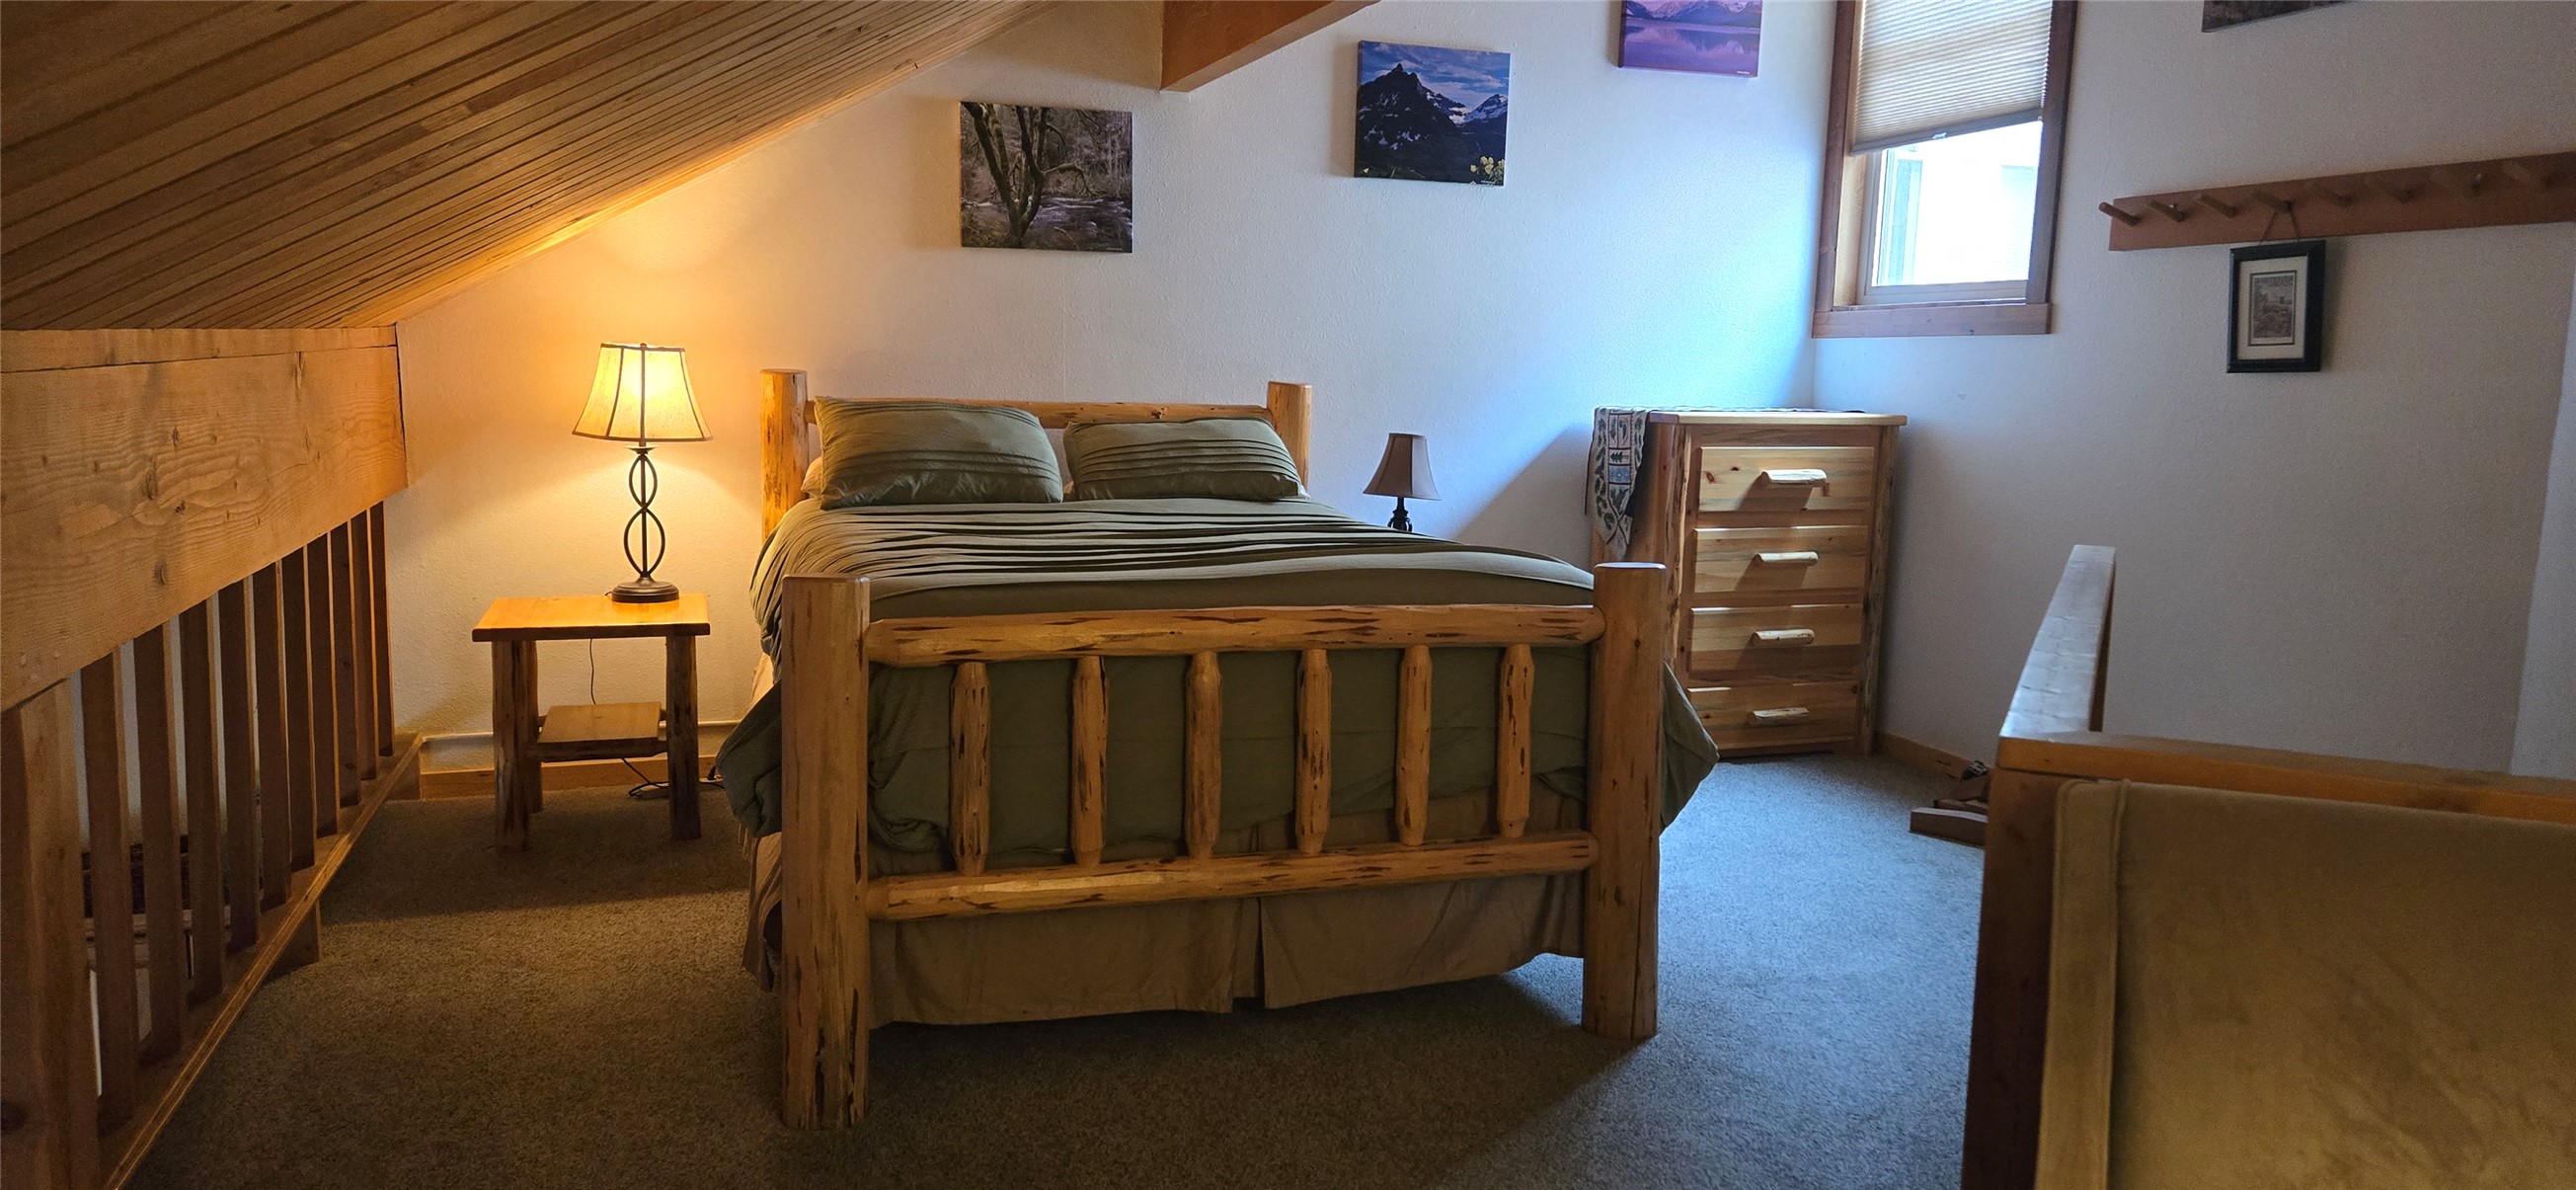
Bedroom with a rustic log bed beneath a sloped wood ceiling and a window with a lowered blind.
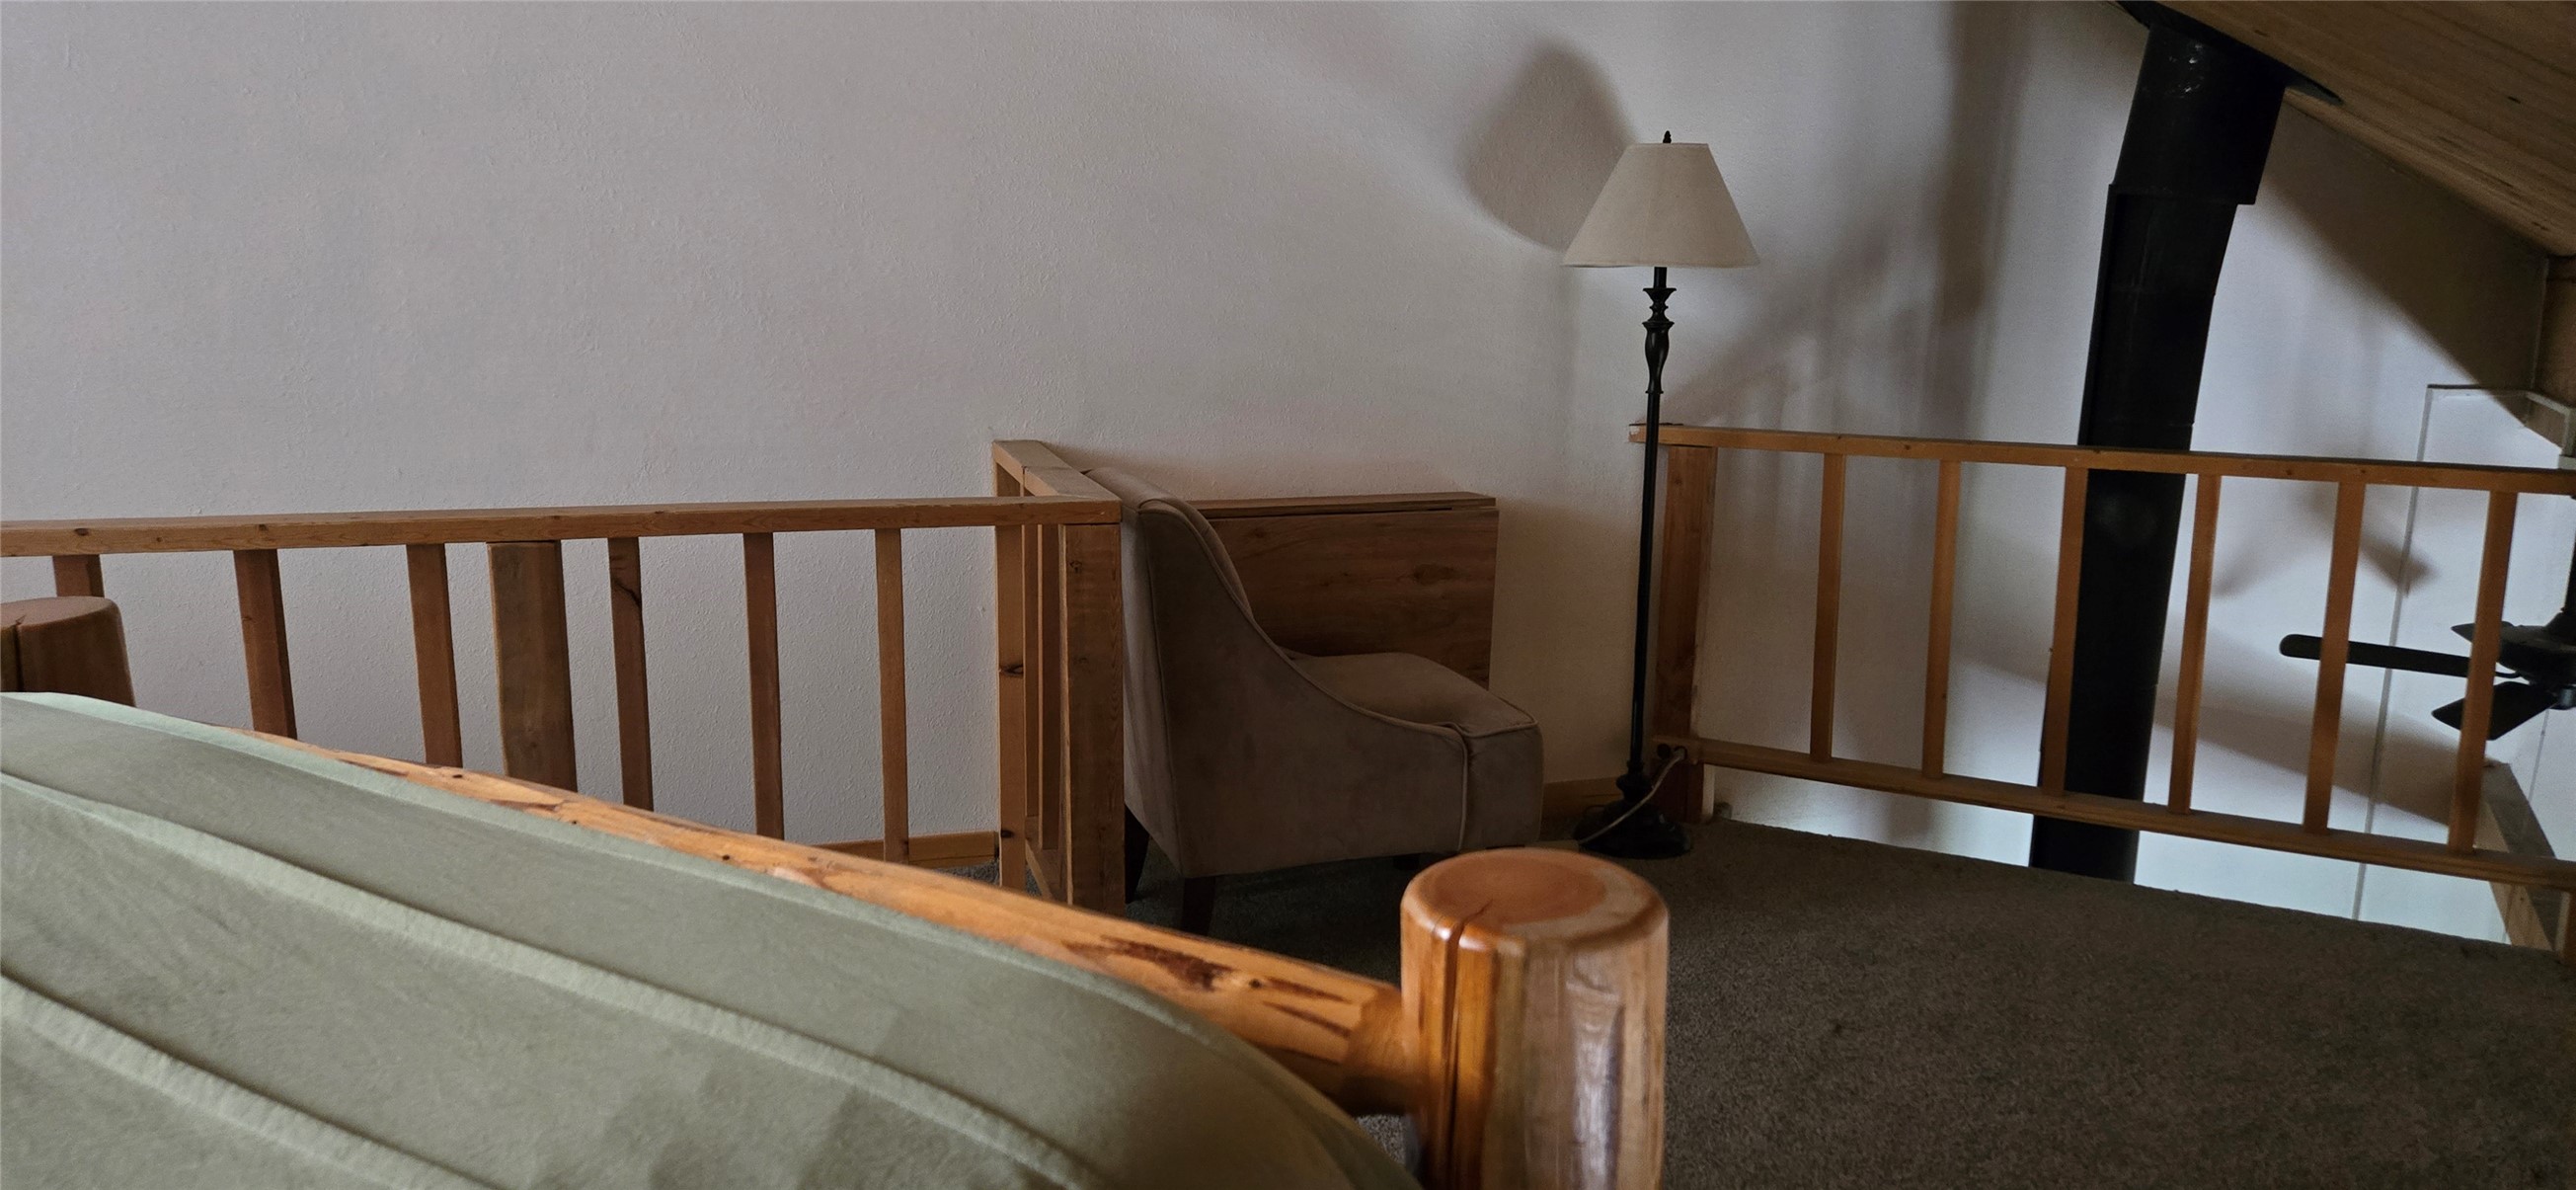
Furnished condo loft sitting area with wooden railings, carpet, and a cushioned chair.
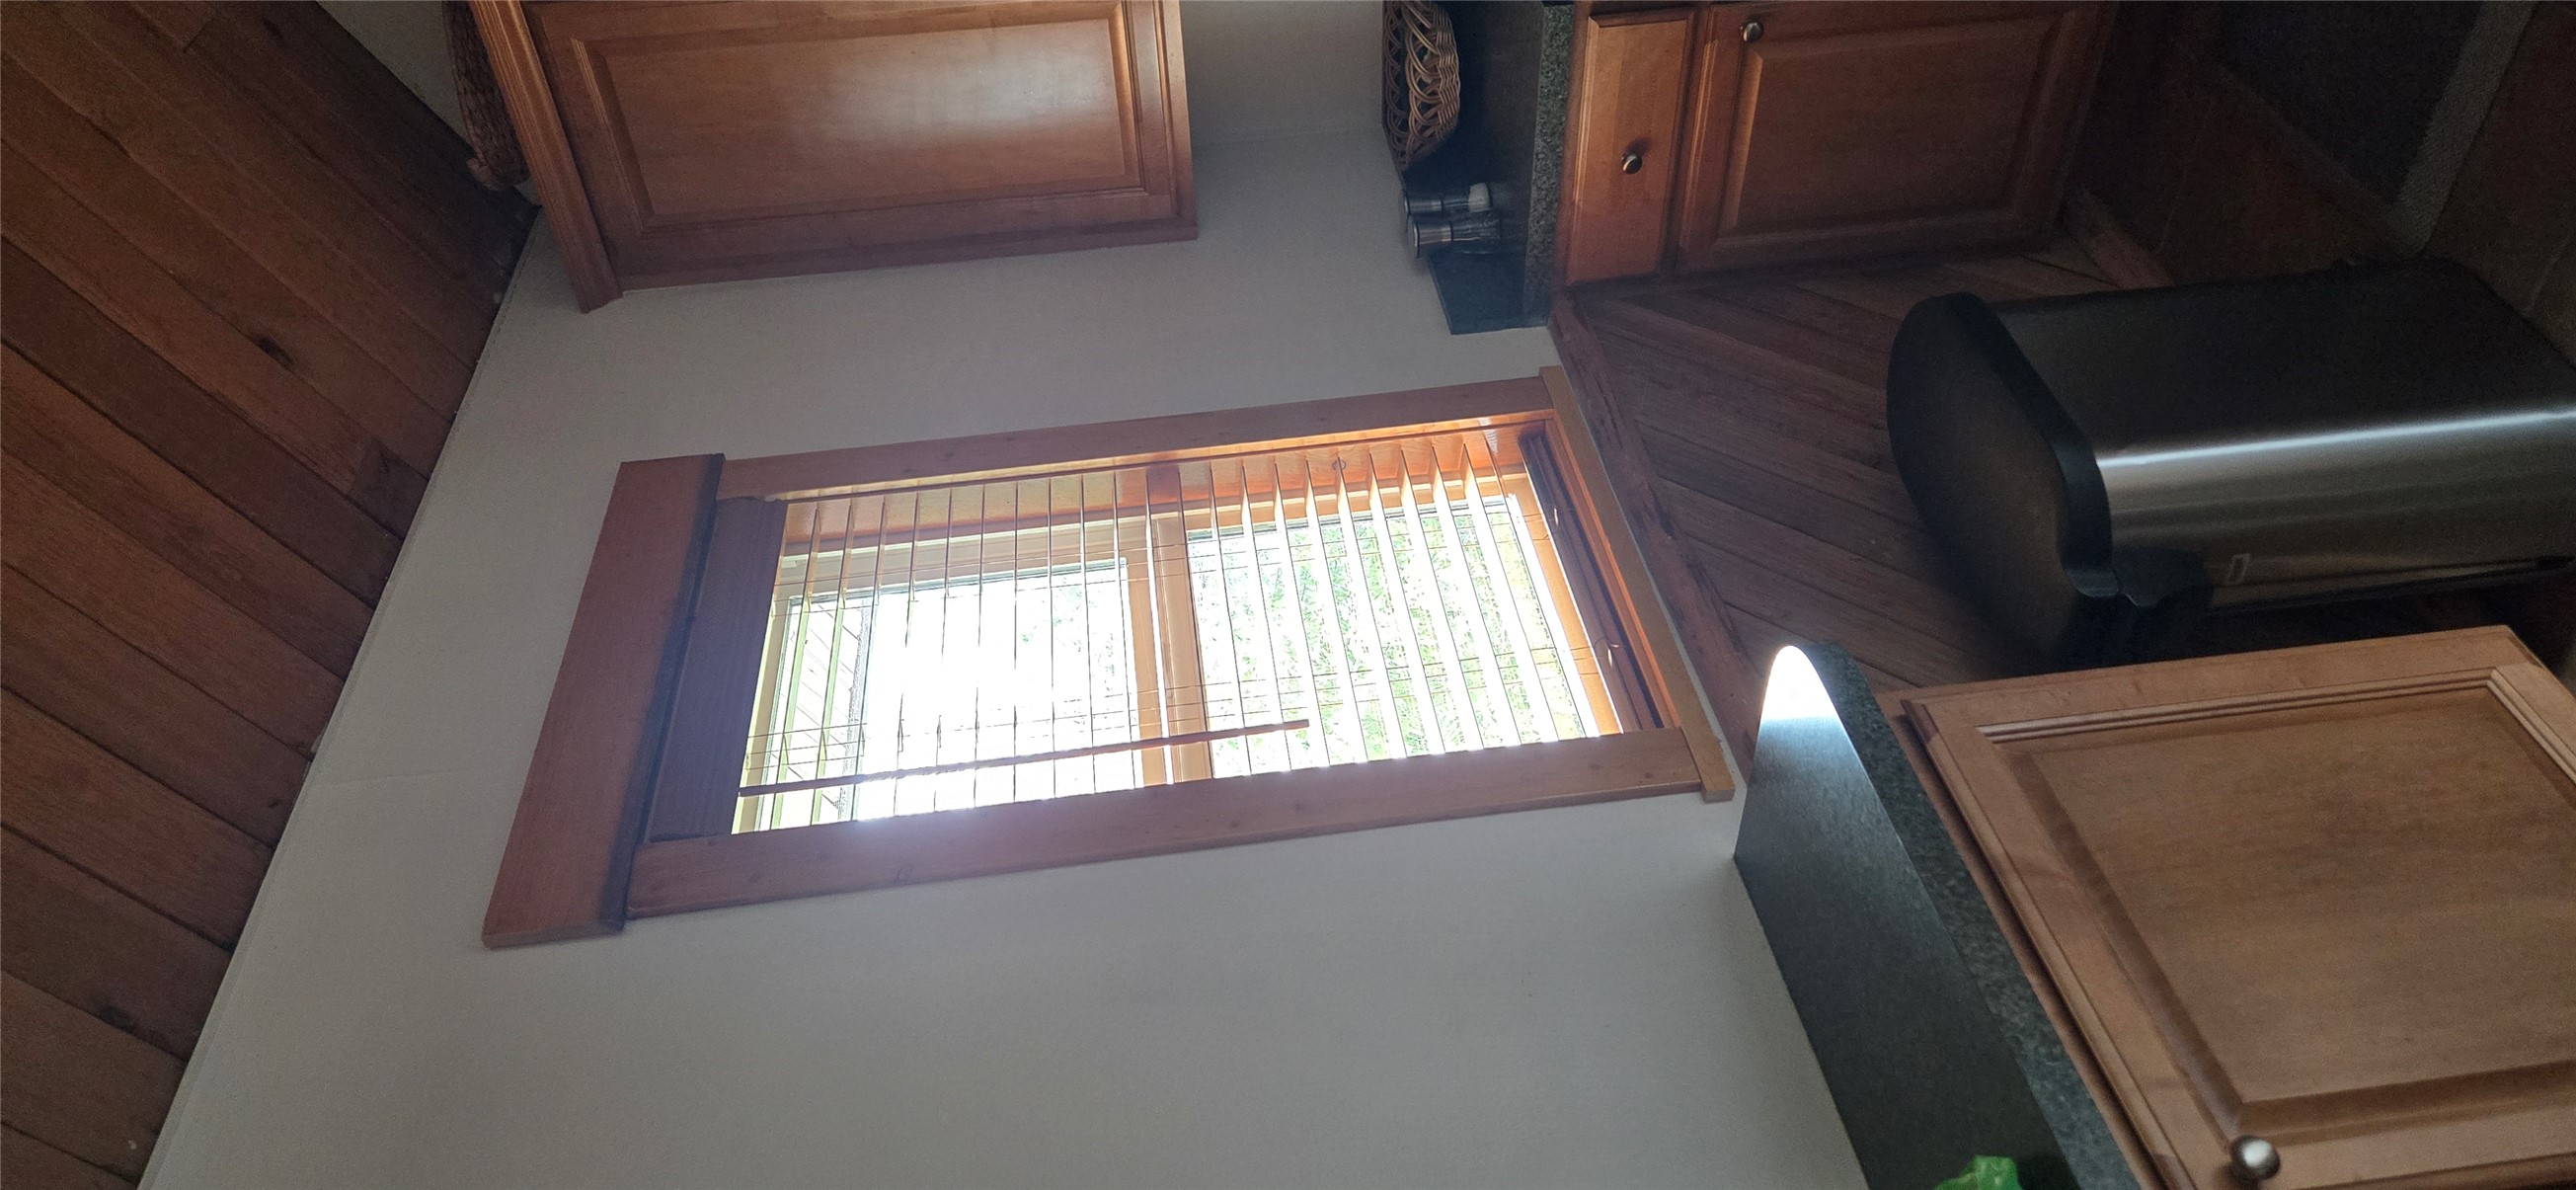
Kitchen corner with wood cabinetry, dark countertops, and a window with wooden blinds.
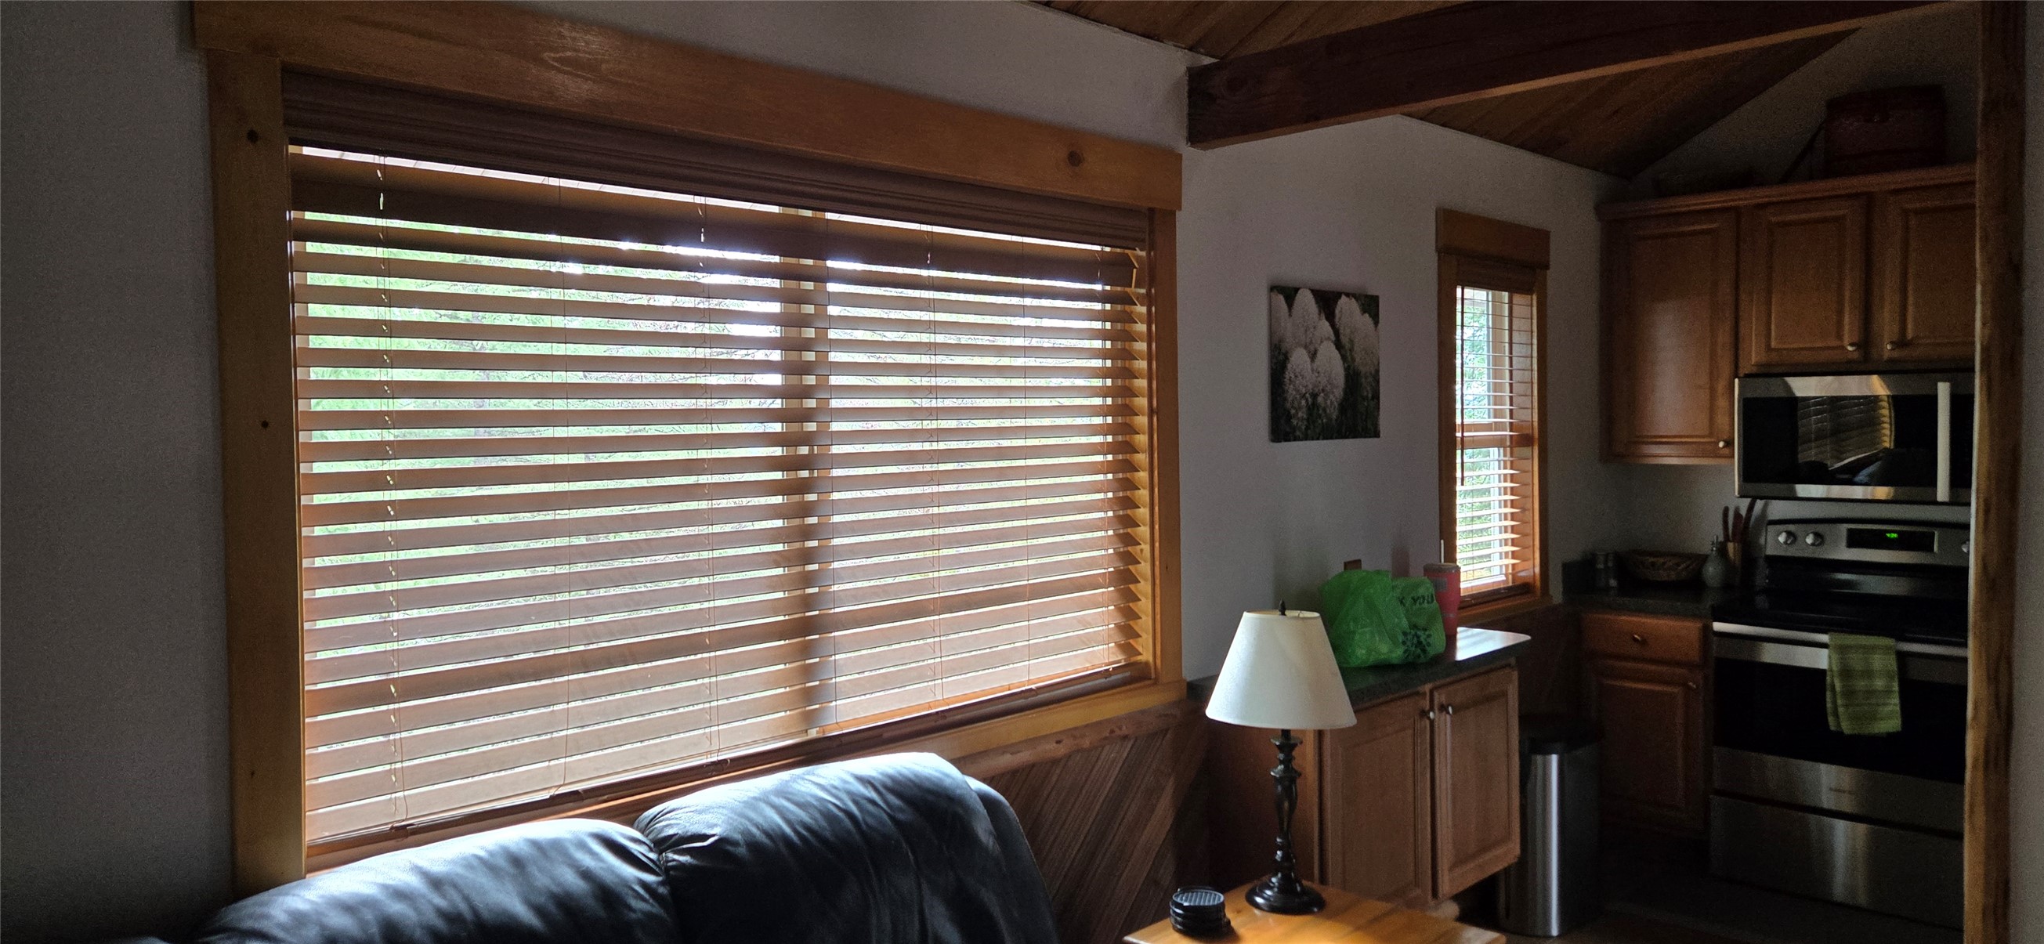
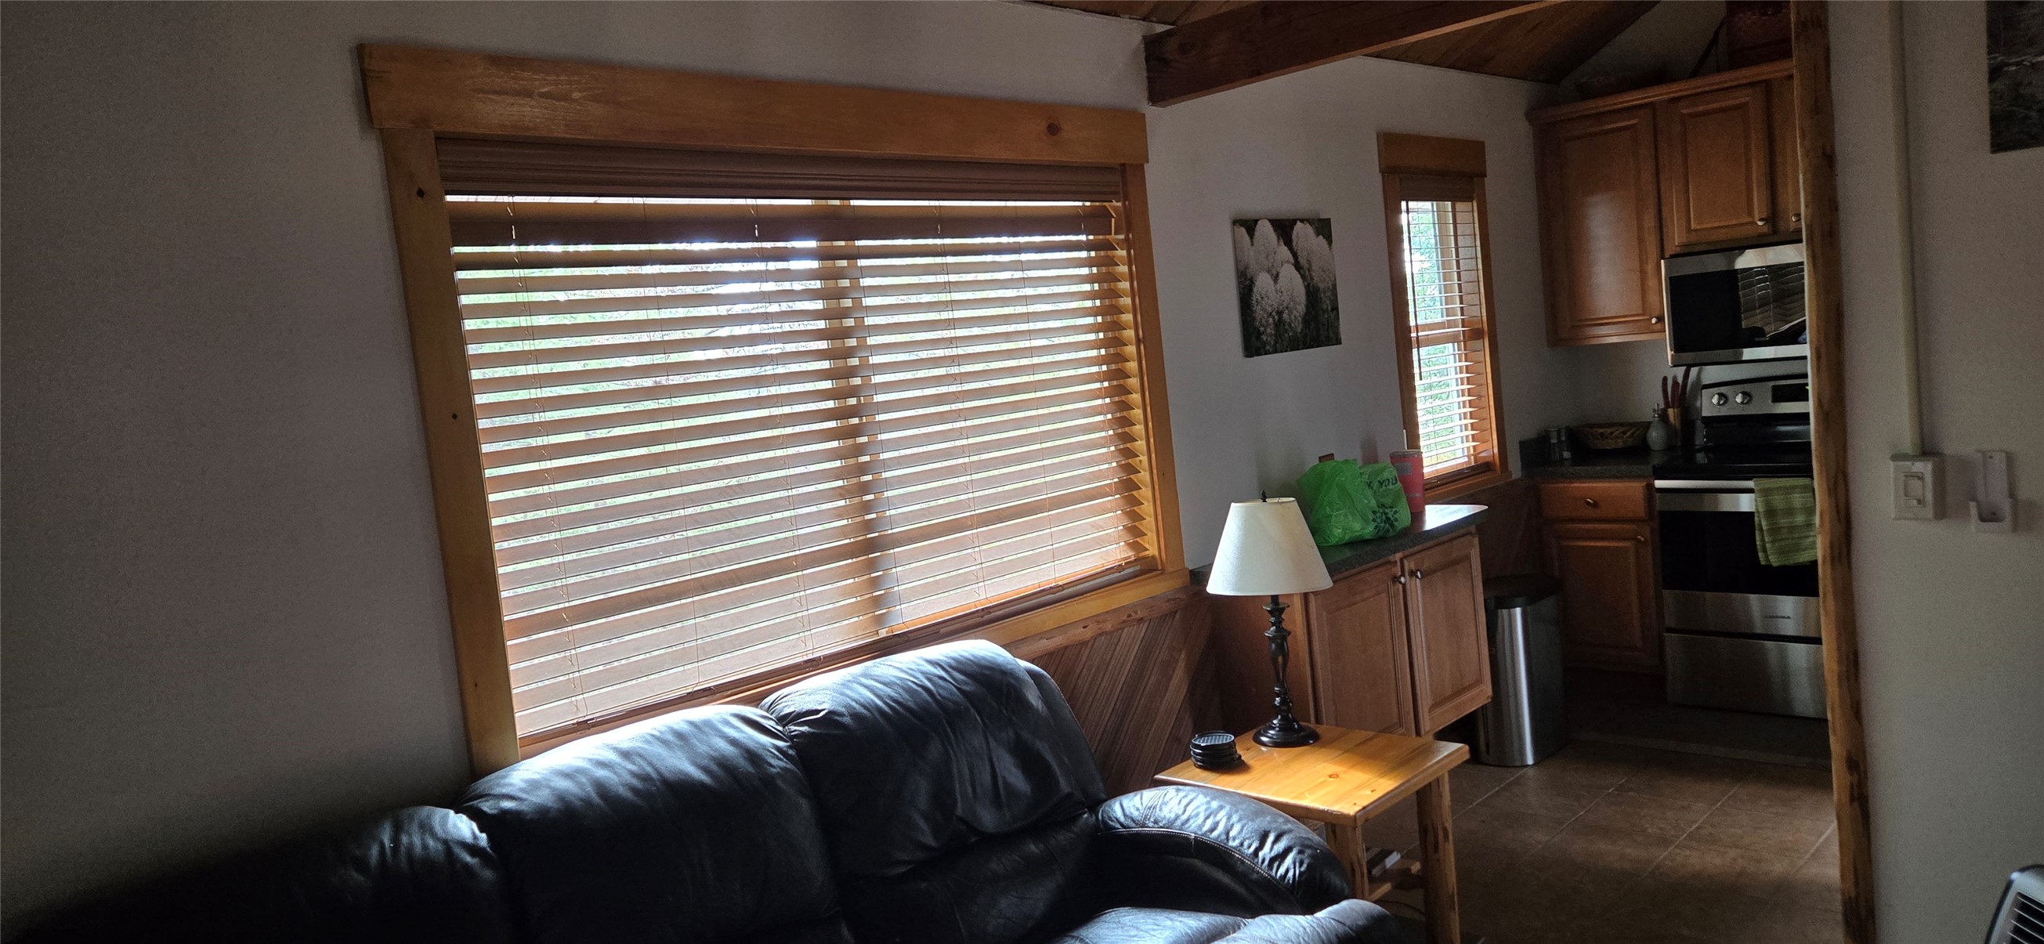
Condo kitchen with dark wood cabinets, stainless steel appliances, and a sofa beside a large window.
Condo living area with dark leather sofa beneath a wide blinded window and a compact wood-cabinet kitchen.
SEE ALL PHOTOS
Kitchen with warm wood cabinets, stainless steel appliances, and a high sloped wood ceiling.
Condo entrance and wooded deck with brown railings and a cushioned bench.
Bighorn condo entrance with an 8–14 address sign beside a wooded deck.
Open-plan condo living and dining area with a vaulted wood ceiling, leather sofa, and compact kitchen.
Condo dining nook beneath a timber loft, with open stairs and exposed wood beams.
Living and dining room with a wood stove, vaulted wood ceiling, leather sofa, and balcony access.
Condo entryway with a white front door, wood trim, tiled floor, and carpeted staircase.
Entryway rack with a cooler bag and bear spray hanging from wooden pegs.
Condo balcony with woven chairs and a propane grill beside a leafy view.
Bathroom vanity with rustic wood trim, large mirror, and wildlife-patterned shower curtain
Outdoor pool with a large umbrella, patio table, and lounge chairs beside a wooded fence.
Deer among sunlit trees in a dense forest.
Timber-clad Ptarmigan Village building beside a fenced playground with slides and surrounding trees.
Loft bedroom with a vaulted wood ceiling, exposed beams, and wooden railing beside the bed.
Loft bedroom with a bed beneath a sloped wood ceiling and timber railings.
Loft bedroom with a rustic log-frame bed beneath a sloped wood-plank ceiling.
Loft bedroom with a rustic log bed beneath a sloped wood-plank ceiling.
Bedroom with a rustic log bed beneath a sloped wood ceiling and a window with a lowered blind.
Furnished condo loft sitting area with wooden railings, carpet, and a cushioned chair.
Kitchen corner with wood cabinetry, dark countertops, and a window with wooden blinds.
Condo kitchen with dark wood cabinets, stainless steel appliances, and a sofa beside a large window.
Condo living area with dark leather sofa beneath a wide blinded window and a compact wood-cabinet kitchen.
For Sale

14 Tamarack Lane 7A

14 Tamarack Lane 7A, Whitefish, MT 59937

$315,000
With Whitefish Mountain Resort just up the road, a private Whitefish Lake homeowner's beach nearby, and coveted nightly/weekly zoning, this fully furnished, turn-key Big Horn one-bedroom, one-bath loft condo is ideal as a year-round residence, vacation getaway, or investment. New windows and trim in 2024. Beautifully remodeled with new flooring, appliances, and a newer mini-split system for efficient heating and cooling, the condo stands out in Ptarmigan Village with its private, unshared covered deck tucked among cedar and fir trees. Enjoy abundant amenities including indoor and outdoor pools, hot tub, sauna, tennis courts, fishing pond, playground, and 52 acres of trails. And when you're ready to explore, the dining, shopping, and charm of Whitefish are just a scenic 12-minute drive away.

1
bed

1
bath

678 Sq.Ft. LIVING AREA

111 Sq.Ft. lot

Heidi Lane

Heidi Lane

Features & Amenities

Interior

  • total bedrooms1
  • Total bathroom1
  • full bathroom1
  • APPLIANCES Dishwasher, Microwave, Range, Refrigerator

Area & Lot

  • Status For Sale
  • Living Area678 Sq.Ft.
  • Total Area678 Sq.Ft.
  • Lot Area111 Sq.Ft.
  • MLS® ID30067964
  • TypeCondo
  • YEAR BUILT1975
  • Architecture StylesCabin, Other
  • Water FrontageDock Access, Water Access

Exterior

  • HEAT TYPEDuctless
  • SubstructurePoured
  • HOA AmenitiesBoat Dock, Indoor Pool, Laundry, Playground, Pool, Pond Year Round, Snow Removal, Sauna, Spa/Hot Tub, Trail(s)

Financial

  • Sales Price$315,000
  • Real Estate Tax $1,194/yr
  • HOA $560/mo
Condo entrance and wooded deck with brown railings and a cushioned bench.

Schedule a Showing

I would love to show you this beautiful property. Please select your preferred date and time below. I will be in touch shortly to confirm your appointment.

Schedule a Showing

I would love to show you this beautiful property. Please select your preferred date and time below. I will be in touch shortly to confirm your appointment.

Thank you for your interest in 14 Tamarack Lane 7A, Whitefish, MT 59937. We are reviewing your request and will be in touch shortly!

Mortgage Calculator

Estimate your monthly mortgage payment, including the principal and interest, property taxes, and HOA. Adjust the values to generate a more accurate rate.

All estimates are provided for informational purposes only. Actual amounts may vary.
$0,000 Your Payment 20 15 65
$0,000 Your Payment

Work With Heidi

A real estate professional who is deeply committed to helping you find your perfect place in this extraordinary state. Let's embark on this journey together and turn your real estate dreams into reality.

Follow Me on Instagram